

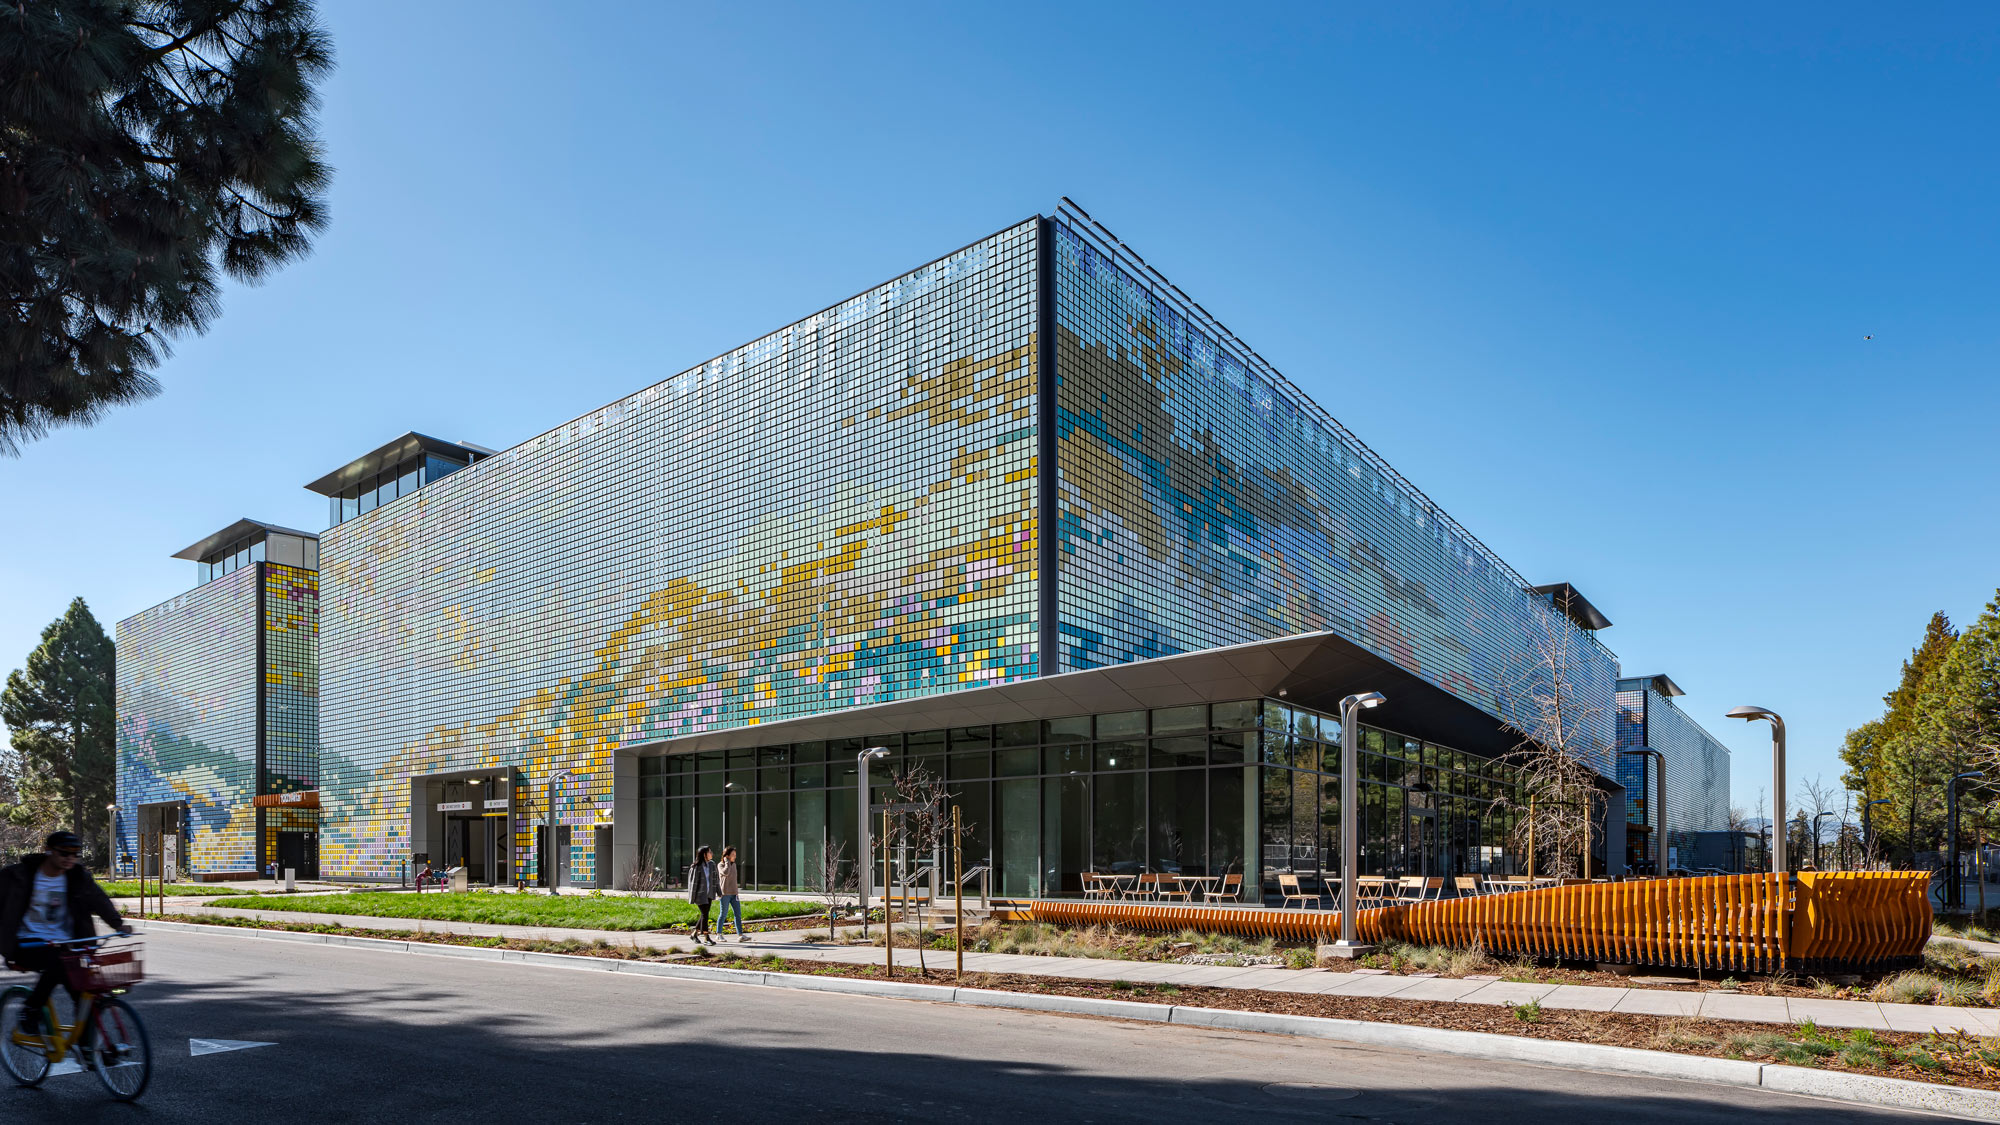
Parking Structure & Deck Waterproofing
Commercial roofing for parking structure & deck waterproofing in Charlotte, NC - specifications, scheduling, and project coordination for this building type.
Commercial Roofers Charlotte
Parking Structure & Deck Waterproofing roof work is shaped by occupancy, access, drainage, tenant protection, and the warranty path that fits the building.
Charlotte's commercial market spans the I-77 South Park corridor, the University Research Park along US-29, the airport area Steele Creek industrial zone, and the South End and NoDa redevelopment districts. Parking structures in this market are among the highest-risk roofing scopes for deferred maintenance - concrete deck deterioration from chloride intrusion progresses invisibly until visible spalling and rebar corrosion require structural remediation far more expensive than the waterproofing that would have prevented it.
The three Charlotte multifamily zones I work in most actively - Uptown's high-rise commercial corridor, the South End apartment belt along the light rail line, and the University City and UNC Charlotte area complexes north of I-85 - each have distinct building profiles.
Parking structure waterproofing in Charlotte is a specialty discipline that sits at the intersection of structural engineering, concrete technology, and traffic-bearing membrane application. The qualification gap between a contractor who installs roofing membranes on flat commercial buildings and one who has correctly specified and installed traffic-bearing deck systems on multi-level parking structures is significant - and it isn't measured in years in business. It's measured in parking deck projects completed, concrete repair scopes managed, and joint details designed for the specific movement that each structure's engineering requires.
When evaluating parking deck waterproofing contractors in Charlotte, the pre-bid walkover tells you more than the proposal. A qualified parking deck contractor walks the entire structure before bidding, sounds the deck for delamination, identifies joint conditions and drain configurations, and asks to see the structural drawings. A contractor who bids from a square footage estimate without a pre-bid inspection is pricing a generic deck, not your deck. The concrete repair scope - which is the most variable cost element on any parking deck project - can't be accurately priced without a pre-bid inspection.
Owners get a written scope that separates urgent water-control work from longer-term capital planning, so the roof decision is not made from guesswork.
The closeout package keeps the next decision clear with before photos, after photos, material notes, warranty coordination, and recommended maintenance timing.
For occupied buildings, staging, access, odor control, and tenant communication are part of the roof plan before crews arrive.
For portfolio owners, the goal is consistent documentation across properties, not a one-off opinion that cannot be compared later.
The first visit produces a practical roof record: current conditions, visible failure points, drainage notes, access concerns, and the repair or replacement path that fits the building.
Parking Structure Waterproofing - Contractor Selection Questions
Ask: what traffic-bearing membrane systems are you certified to install, and can you provide the manufacturer certification letter? What is your pre-bid inspection process for a parking deck - specifically, how do you assess concrete condition before pricing? Can you provide three the project teams for parking deck projects completed in the last 3 years with the contact name and number of the facility manager? What ASTM standards govern the system you're proposing? A contractor who can answer all four questions without hesitation has done this work before.
A complete parking deck proposal should include: scope of work by deck level and zone, concrete repair unit pricing with a defined allowance and a unit cost for additional repairs discovered during construction, membrane system specification with manufacturer product data sheets, installation method (broadcast aggregate density, number of coats, minimum dry film thickness), warranty terms and manufacturer certification documentation, phasing plan with operational impact per phase, ADA slip resistance compliance documentation plan, and project closeout deliverables list. Proposals that list only square footage and a lump sum price are incomplete.
Require both a contractor workmanship warranty and a manufacturer system warranty. The contractor workmanship warranty should cover installation defects for a minimum of 2 years. The manufacturer system warranty should be 10-15 years minimum, registered to the property owner, and NDL (no dollar limit) in coverage. Verify that the contractor is certified by the named manufacturer before accepting the warranty. A warranty issued by an uncertified contractor is not backed by the manufacturer - it's backed only by the contractor's financial capacity to pay a claim.
Normalize bids to apples-to-apples before comparing prices. Confirm that each bid specifies the same membrane system type and thickness, the same concrete repair unit pricing structure, the same warranty terms, and the same scope of work (same deck levels, same drain and joint scope). Price differences of 15-20% between bidders on an identical scope are a red flag - usually indicating a different (and lower-performing) membrane specification, missing concrete repair scope, or an uncertified installation that forfeits manufacturer warranty. The bid that looks cheapest on paper often costs more at closeout.
How Parking Structure & Deck Waterproofing affects the roof scope
Parking Structure & Deck Waterproofing roof work is shaped by occupancy, access, roof size, equipment density, tenant expectations, safety requirements, and how the owner uses the building.
The same membrane failure can require a different plan on a warehouse, office, school, restaurant, medical building, retail center, or multifamily property because the operating constraints are different.
What owners should expect to see in writing
The written scope should identify existing roof conditions, active leak points, drainage concerns, roof traffic areas, equipment curbs, edge conditions, and any areas that require further testing before pricing is final.
It should also separate near-term repair from longer-term capital planning so the owner can decide what needs action now and what belongs in the next budget cycle.
Related planning paths
Owners can use this page with commercial roof maintenance, commercial roof replacement, roof systems, and roof asset management.
Those links connect the building type to the service path, system choice, and documentation work needed to make a responsible roof decision.
Scope questions to answer early
Before a final scope is written for Parking Structure & Deck Waterproofing, the building owner should understand what roof areas were observed, what areas were not accessible, what assumptions are being made, and what conditions could change the price or schedule after work begins.
That includes active leak locations, ponding water, interior sensitivity, roof traffic, parapet and edge conditions, equipment curbs, drain condition, prior repairs, membrane age, substrate concerns, and whether the roof has already been recovered before.
Request a Written Scope