

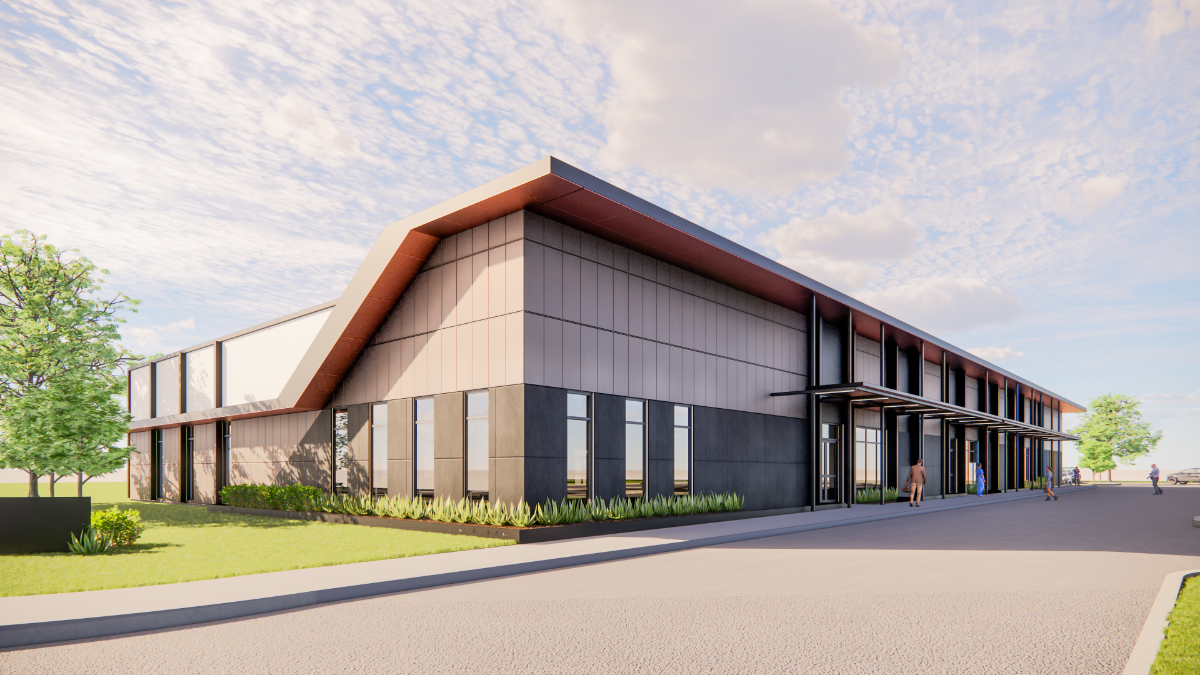
Medical Building Roofing
Commercial roofing for Charlotte medical buildings - healthcare campus, healthcare campus, Levine Children's Hospital facilities, and medical office buildings - infection control protocols, ICRA compliance, and warranty documentation.
Commercial Roofers Charlotte
Medical Building Roofing roof work is shaped by occupancy, access, drainage, tenant protection, and the warranty path that fits the building.
Roofing on healthcare campus campuses, healthcare campus medical office buildings, and the Levine Children's Hospital complex requires infection control protocols, ICRA compliance planning, and the kind of documentation that holds up in a Joint Commission facility audit.
healthcare campus - which absorbed Carolinas HealthCare System in 2018 and has since merged to form Advocate Health - operates the largest healthcare real estate footprint in the Charlotte metro. healthcare campus is the second anchor, with a dense network of medical office buildings and outpatient facilities across Mecklenburg and the surrounding counties. Levine Children's Hospital at the Atrium Carolinas Medical Center main campus adds a pediatric facility layer with its own infection control and scheduling requirements. I have worked on roofing projects across facilities in all three health systems, and the operational constraints in each are different from any non-healthcare commercial building.
The defining constraint on medical building roofing is infection control. Any construction above an occupied patient care area - or above areas that share air handling systems with patient care - requires an Infection Control Risk Assessment before work begins. ICRA is not a formality; it determines barrier requirements, negative-pressure staging, air handling adjustments, and in some cases, construction hour restrictions that limit work to windows when patients are not being transported through the affected areas.
The physical roof conditions on Charlotte's healthcare buildings reflect the sector's complexity. Medical buildings have higher penetration counts than any other property type - HVAC rooftop equipment, exhaust fans for operating rooms and procedure suites, medical gas vents, emergency generator exhaust, and elevator penthouse equipment. Each penetration is a potential entry point, and each one requires a flashing detail that is watertight, maintainable, and does not create an infection control vector through the building envelope.
The first visit produces a practical roof record: current conditions, visible failure points, drainage notes, access concerns, and the repair or replacement path that fits the building.
Owners get a written scope that separates urgent water-control work from longer-term capital planning, so the roof decision is not made from guesswork.
The closeout package keeps the next decision clear with before photos, after photos, material notes, warranty coordination, and recommended maintenance timing.
For occupied buildings, staging, access, odor control, and tenant communication are part of the roof plan before crews arrive.
For portfolio owners, the goal is consistent documentation across properties, not a one-off opinion that cannot be compared later.
healthcare campus Campus Roofing - Carolinas Medical Center and Satellites
The Carolinas Medical Center main campus on Blythe Boulevard is a large multi-building complex with roof systems that span multiple construction generations. The original hospital buildings run flat-roof sections over occupied patient floors - any work above these areas requires the full ICRA process, which I initiate in coordination with the facility's infection control officer before any inspection is scheduled, let alone any work.
The Atrium satellite facilities - the healthcare campus University City campus off N Tryon, the healthcare campus Pineville campus on Pineville-Matthews Road, the healthcare campus Ballantyne campus on Ballantyne Commons Parkway - are predominantly outpatient and ambulatory surgery facilities. These buildings have somewhat more manageable infection control requirements than the main inpatient campus, but the ICRA process still applies to any work above or adjacent to procedure or treatment areas.
healthcare campus Medical Office Buildings - MOB Roofing Specifics
healthcare campus's medical office building network in Charlotte includes freestanding MOBs, on-campus facilities attached to the Presbyterian Medical Center on Hawthorne Lane, and outpatient locations in the suburbs including the healthcare campus Huntersville Medical Center and the Ballantyne Medical Plaza. The freestanding MOBs are the more manageable roofing projects - they are typically single-story or two-story, with flat roof systems that do not involve inpatient floors.
The challenge on Novant MOBs is scheduling. Medical office buildings run continuous patient appointment schedules, and a roofing contractor who begins noisy operations at 8 AM without the clinic director's knowledge will hear about it immediately. My standard practice on MOB projects is to confirm daily start time with the clinic's facility contact the afternoon before, and to identify which days have procedures or high patient volumes that require modified operations.
Exhaust fan flashing on procedure-suite buildings is the most technically sensitive detail on Novant MOBs. Procedure suite exhaust systems run at negative pressure to prevent pathogen dispersion. A compromised flashing at an exhaust penetration can allow water intrusion into the exhaust duct, which creates both a physical damage issue and an infection control concern that the infection preventionist must evaluate. I do not sign off on a procedure-suite exhaust flashing repair or replacement without a follow-up documentation step confirming the flashing is watertight.
Levine Children's and Pediatric Facility Roofing
Levine Children's Hospital at the CMC main campus is a high-acuity pediatric inpatient facility. Any construction on or above this building's roof systems carries the most stringent ICRA requirements in the Charlotte healthcare inventory. The building serves immunocompromised pediatric patients - the infection control threshold for any construction activity in or above that facility is lower than a general acute care hospital.
I have not run a large-scale reroofing project above Levine Children's inpatient floors. The projects I have managed on that facility have been point repairs and drain maintenance, planned and executed with the infection control officer's direct involvement and with construction barriers and negative-pressure staging in place before any membrane is touched. Large-scale reroofing on a facility at this acuity level is a project that requires a construction management team with healthcare facility experience, and I position my role accordingly - as the roofing trade contractor within that larger coordinated effort.
What I can do on pediatric and high-acuity healthcare buildings, and do well, is the maintenance and documentation work that prevents the need for emergency repairs. A drain that is cleared annually does not back up during a thunderstorm and create a leak above an immunocompromised patient. A flashing that is photographed and condition-documented every year does not fail undetected. Prevention on these buildings is not just good asset management - it is patient safety.
What is ICRA and do you handle it for Charlotte healthcare roofing projects?
ICRA - Infection Control Risk Assessment - is a pre-construction evaluation required by The Joint Commission for construction work in or above areas that could affect patient care environments. We initiate ICRA coordination with the facility's infection control officer or plant operations team before any inspection or work begins on healthcare buildings. We have run ICRA-compliant projects on Atrium and Novant facilities in the Charlotte metro and understand the barrier, scheduling, and documentation requirements.
How do you sequence roof work above occupied patient floors?
In consultation with the facility's infection control and plant operations teams. Typically, work above occupied inpatient floors is sequenced to non-peak-occupancy windows - nights and weekends in some facilities, or staged so that the sections above occupied areas are addressed first and sealed before work moves to less sensitive zones. The specific sequencing plan is documented and approved by the facility before any work begins.
Do you have experience with the healthcare campus or Novant contractor prequalification process?
Yes. We carry the insurance limits, safety documentation, and background check compliance that both health systems require for construction contractors. We can provide a current certificate of insurance, our OSHA 300 log, and crew identification documentation as part of any prequalification submission.
Charlotte healthcare facility roof inspection or maintenance?
Our project managers will coordinate with your facility's infection control and plant operations teams, walk the roof, and produce a documented condition assessment - for Atrium, Novant, or any independent medical building in the Charlotte metro.
Request a Written Scope