

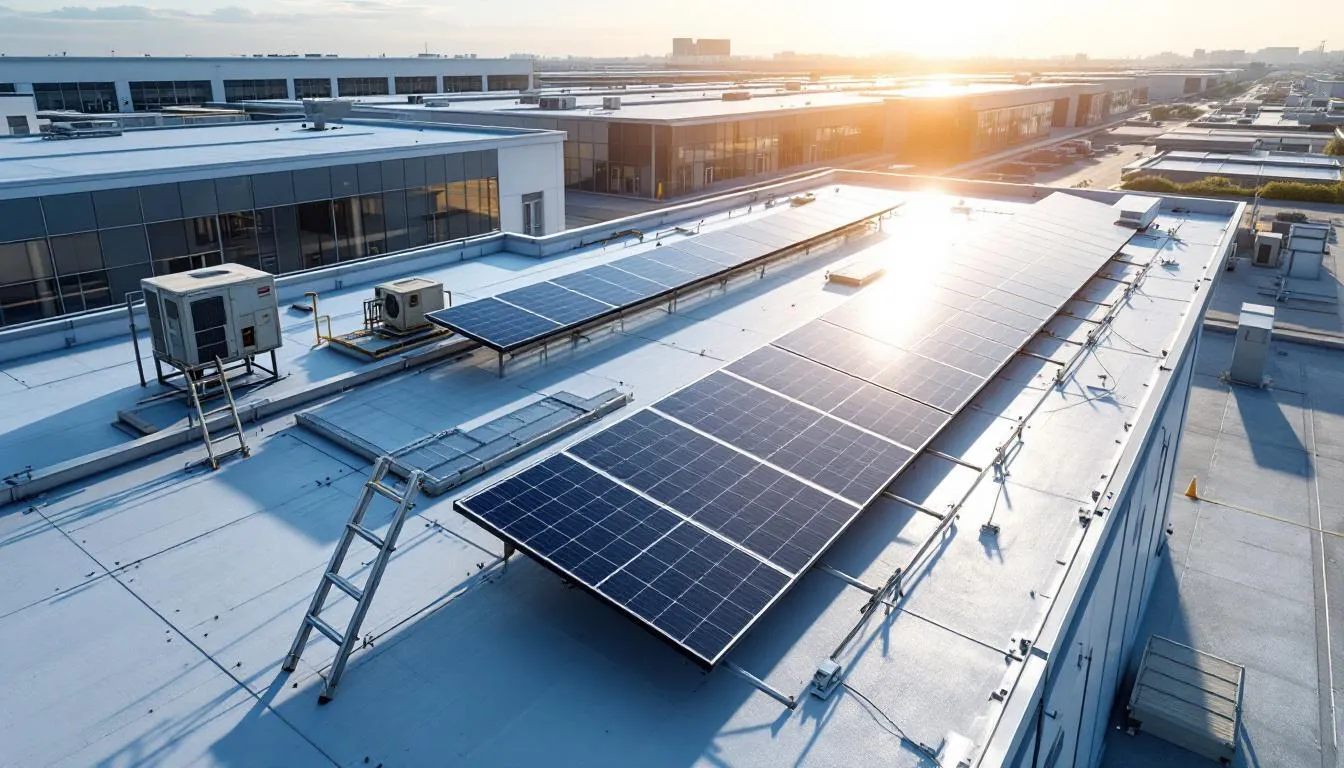
Industrial Flex Space Roofing
Multi-tenant industrial flex roofing in Charlotte, NC. We survey every penetration, coordinate around tenants, and reroof low-slope flex buildings in Steele Creek, Westinghouse, and University corridors.
Commercial Roofers Charlotte
Industrial Flex Space Roofing roof work is shaped by occupancy, access, drainage, tenant protection, and the warranty path that fits the building.
Flex buildings are the workhorses of Charlotte's commercial inventory, and they almost never stay the same building twice. A single shell off Westinghouse Boulevard in Steele Creek might lease as a distribution bay one cycle, a contractor's shop the next, and a small-batch maker space after that. We roof these buildings for the owners and property managers who have to keep them watertight through every one of those turnovers, and the work always starts with the same recognition: the roof you bid is rarely the roof the original architect drew.
Charlotte has a deep stock of this product type. The older tilt-wall and bar-joist flex parks near the airport and along the I-85 industrial belt date to the 1970s and 1980s and tend to carry aging built-up or ballasted assemblies. The newer rear-load and shallow-bay flex developments around the University Research Park off US-29, in Steele Creek south of the airport, and out toward the I-485 loop are mostly pre-engineered metal or modern low-slope membrane. Both populations share one trait that defines the roofing work: many tenants, many leases, and a roof plane that has been opened up again and again.
For occupied buildings, staging, access, odor control, and tenant communication are part of the roof plan before crews arrive.
For portfolio owners, the goal is consistent documentation across properties, not a one-off opinion that cannot be compared later.
The first visit produces a practical roof record: current conditions, visible failure points, drainage notes, access concerns, and the repair or replacement path that fits the building.
Owners get a written scope that separates urgent water-control work from longer-term capital planning, so the roof decision is not made from guesswork.
The closeout package keeps the next decision clear with before photos, after photos, material notes, warranty coordination, and recommended maintenance timing.
Why multi-tenant flex roofs fail differently
A single-occupant warehouse has one HVAC plan and one set of penetrations that match the construction documents. A multi-tenant flex roof is the opposite. Each demising-wall change, each new server closet, each rooftop unit a tenant added to cool an office build-out punches another hole in the membrane. Over a decade those holes accumulate as dozens of curbs, gooseneck vents, conduit stub-ups, and abandoned pitch pans - most of them undocumented, many of them field-detailed by whoever was cheapest at the time.
That is why every flex project we scope opens with a penetration inventory. We walk the roof, photograph and locate every penetration, and flag the ones that are improperly flashed, abandoned, or sitting outside the original loading plan. This is not busywork. It is the single most common source of warranty disputes on flex buildings, and resolving it before a single square of membrane goes down is what keeps a reroof from becoming a callback magnet.
Matching the system to the deck and the tenant mix
The right specification depends on what is actually up there. For tilt-wall and concrete-deck flex buildings, a 60-mil TPO mechanically attached over new polyisocyanurate is the dependable baseline in this market. Where a roof carries dense rooftop equipment and constant service-contractor foot traffic from several tenants at once, we step up to 80-mil TPO or a fully adhered 60-mil PVC for the added puncture and traffic resistance - the membrane sees more boots per square foot than any office roof.
Pre-engineered metal flex buildings are a separate conversation. Standing-seam and R-panel roofs can often be recovered with a silicone restoration system or a retrofit metal assembly that extends service life without a full tear-off, provided the panels, purlin spacing, and fastener condition support it. We evaluate recover against replacement on the panel's actual condition, not on a default pthe project team, because tearing off a sound metal roof wastes the owner's money.
Tapered insulation and drainage
Ponding is endemic on flat flex roofs. Decades of deck deflection and added equipment loads create low spots that the original single-slope design never anticipated. Where the budget and structure allow, we design tapered polyiso to move water to the drains and eliminate the standing pools that shorten membrane life and feed leaks at seams. On a building with a long ownership horizon, the tapered package usually pays for itself before the original membrane would have been due for replacement.
Working around occupied bays
Coordination is half the job on an occupied flex building. We start every project with a bay-by-bay occupancy map and a lease-contact list from property management. That tells us which bays are running rooftop equipment, which are vacant, and which tenants are sensitive to noise or short HVAC outages while we flash their curbs. Work sequencing and the daily dry-in plan are centered on that map, and all tenant communication routes through the property manager rather than crews fielding questions in the parking lot.
Vacant bays and lease transitions
Vacancy is its own risk. When a tenant pulls out and their rooftop units come off, the curb openings are often left under a tarp or a sheet of plywood that fails in the first hard Piedmont thunderstorm. Any flex inspection we run on a building in lease transition confirms curb-cap status, verifies that departed-tenant penetrations are permanently sealed, and clears the drains - vacant bays collect leaves and debris far faster than occupied ones, and a clogged drain over an empty suite can flood a deck before anyone notices.
Reporting built for portfolio owners
Many of the flex buildings we work on belong to investors holding several properties at once. For those owners we deliver standardized condition reports with a consistent scoring and photo format across the portfolio, so a regional manager can compare the roof on a Steele Creek building against one near University City and plan capital across both. Project closeout includes the permit record, the manufacturer warranty registered in the owner's name, a drain and flashing inspection, and an updated roof-zone diagram with the full penetration inventory for the asset file.
Pricing
Flex roofing here is priced per roof square based on membrane specification, existing assembly condition, penetration density, and bay configuration. We give fixed-price proposals after a roof walk and a core cut where the assembly's makeup is unclear. There are no per-item surprises for penetrations we should have caught on the walk - that is the entire reason the inventory comes first.
Industrial Flex Space Roofing Questions
Tenant build-outs almost always add roof penetrations that never make it into the building records. Our pre-project survey photographs and maps every penetration, compares it to the original drawings where they exist, and flags any non-standard or improperly sealed opening for remediation before new membrane goes down. That sequence is what prevents warranty fights after we demobilize.
For tilt-wall and concrete-deck buildings, 60-mil TPO mechanically attached over tapered polyiso is the cost-effective default in Charlotte. For roofs with heavy equipment density or constant service traffic from multiple tenants, 80-mil TPO or fully adhered 60-mil PVC is worth the premium for its puncture and traffic resistance.
It starts with a bay-by-bay occupancy map and a lease-contact list from property management. We identify which bays run active rooftop equipment, which are vacant, and which tenants are sensitive to noise or HVAC downtime, then sequence the work and the daily dry-in around that. Tenants get advance notice through the property manager, not directly from the crew.
Yes. Standing-seam and R-panel metal roofs are evaluated for a recover system - silicone restoration or retrofit metal - against full replacement based on panel condition, purlin spacing, and fastener integrity. We specify and install both approaches and recommend whichever the roof actually supports.
Request a Written Scope