

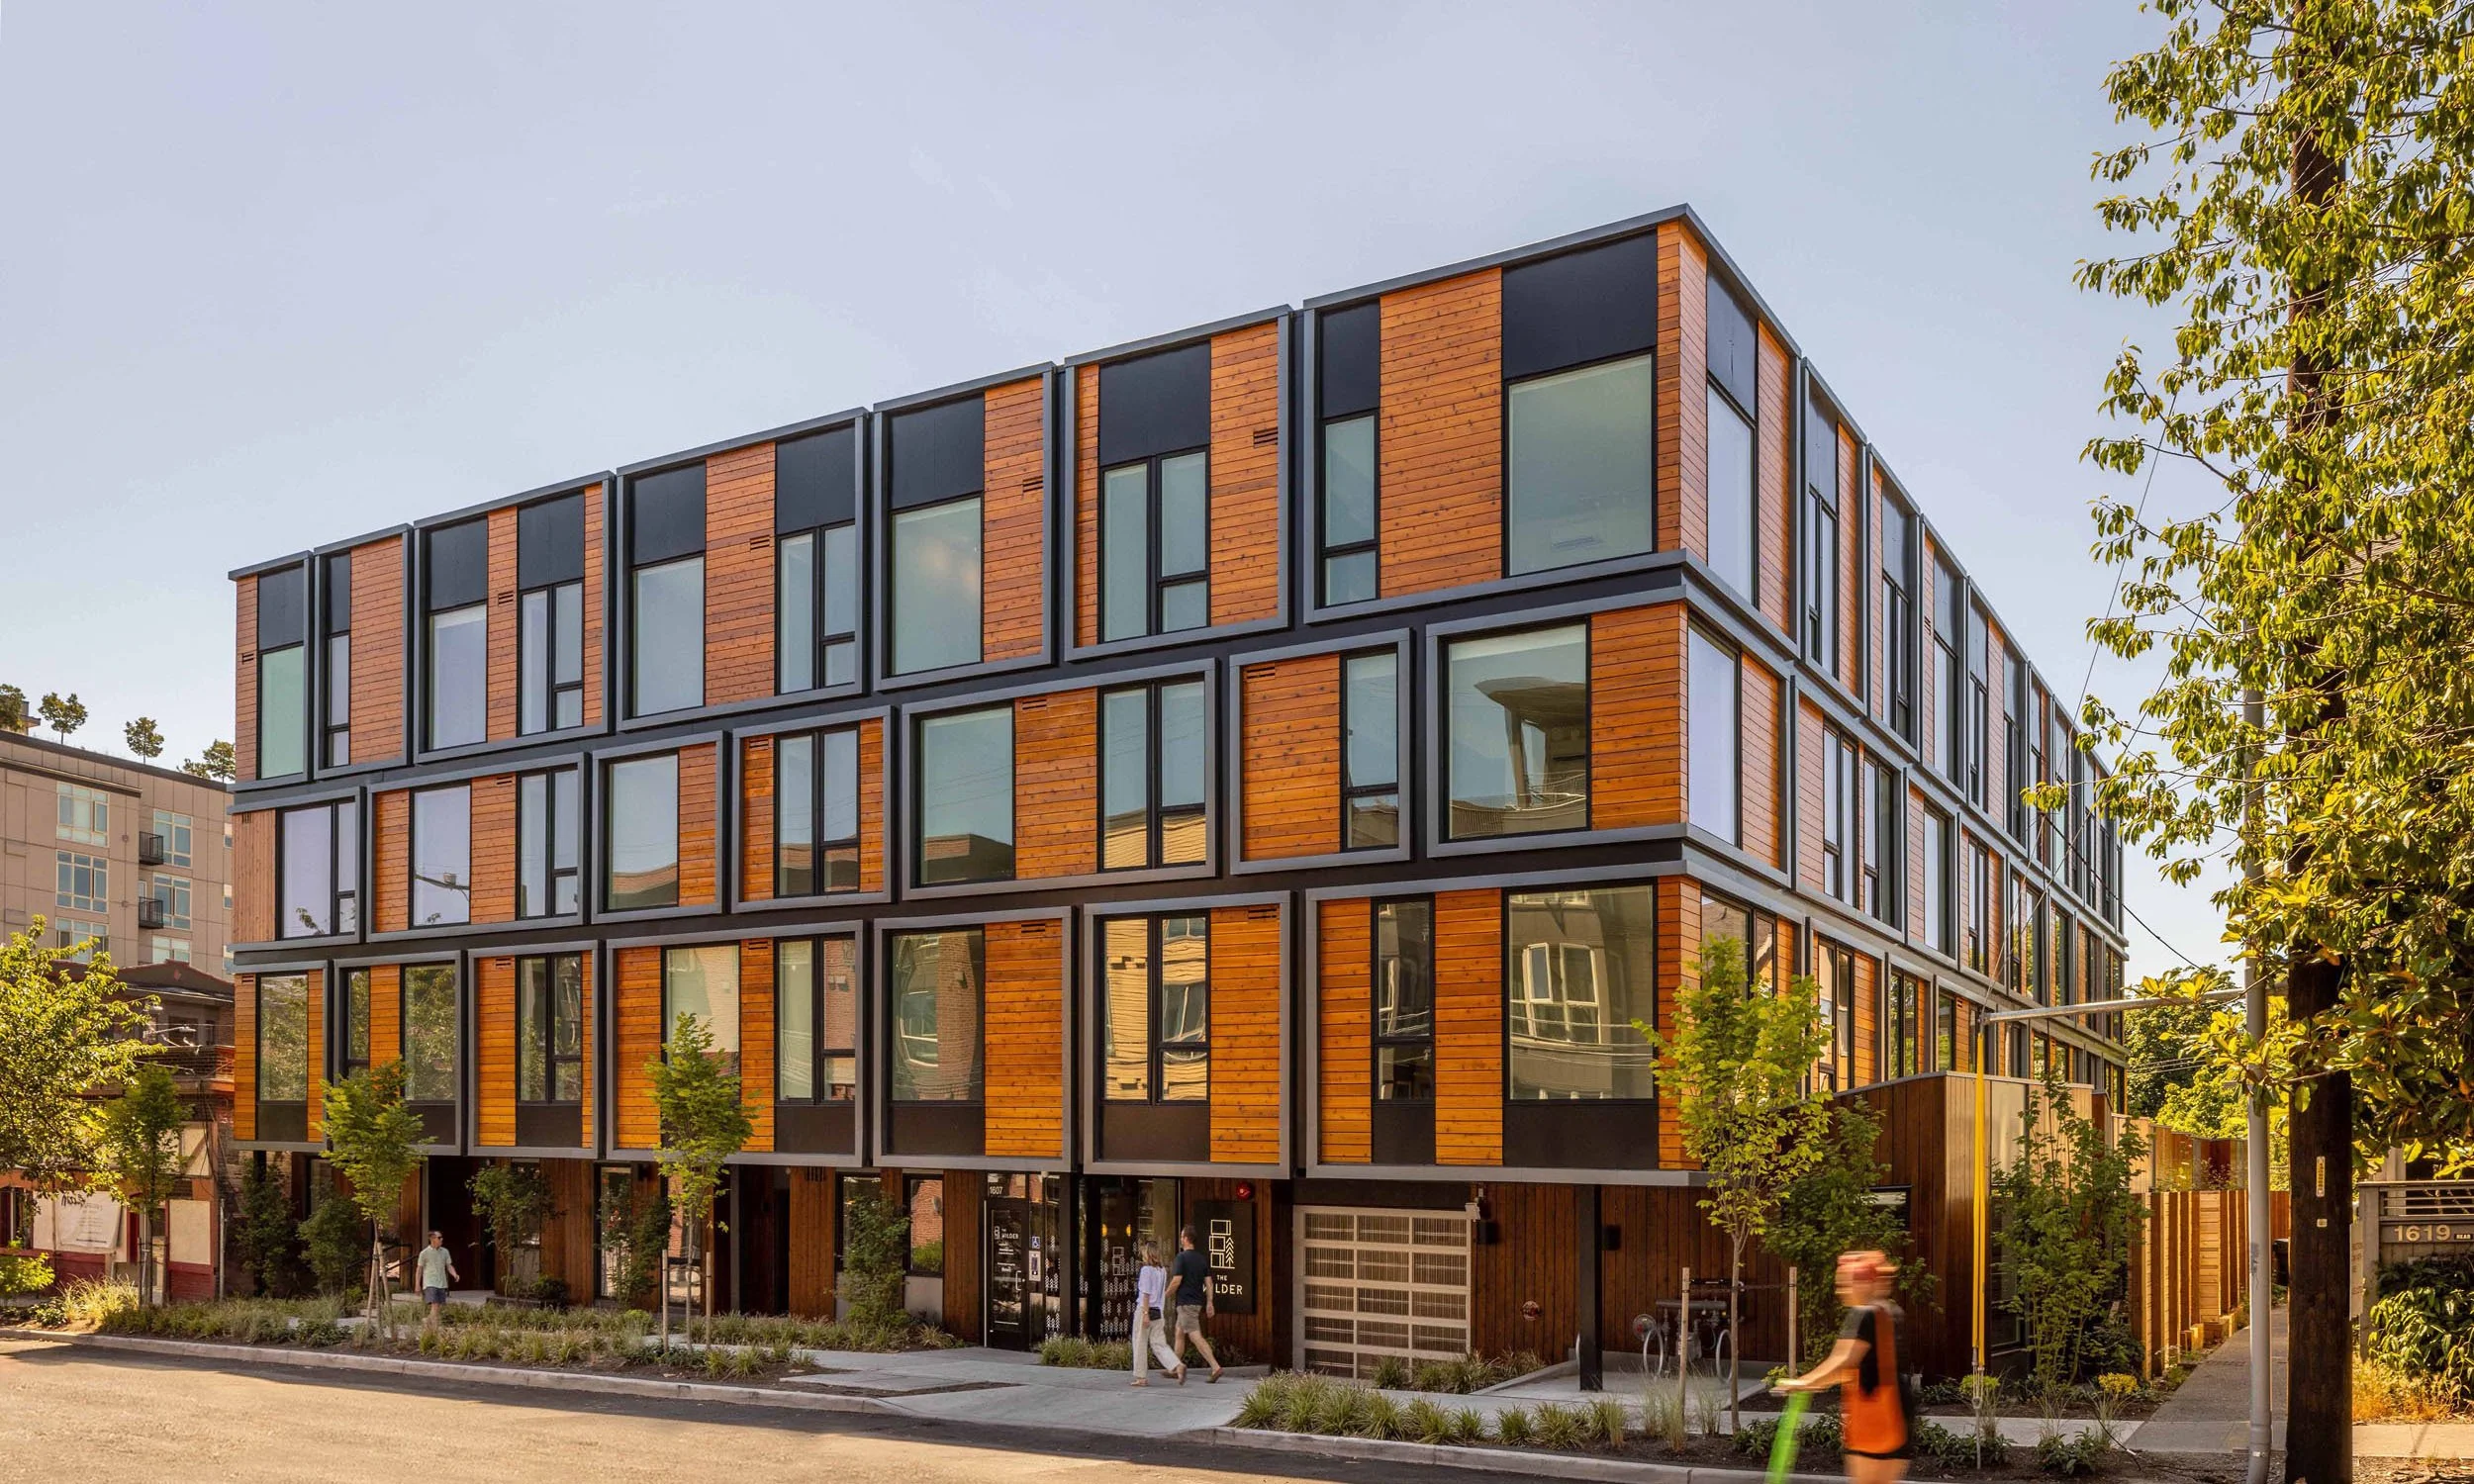
Multifamily Roofing
Commercial roofing for Charlotte multifamily - Uptown high-rise commercial, South End apartment buildings, University City complexes - membrane replacement, drain maintenance, and resident-impact coordination.
Commercial Roofers Charlotte
Multifamily Roofing roof work is shaped by occupancy, access, drainage, tenant protection, and the warranty path that fits the building.
Charlotte's Uptown high-rise commercial buildings, South End apartment corridor, and University City apartment complexes each present different roof system profiles and resident-coordination requirements.
Multifamily roofing in Charlotte sits at the intersection of commercial building complexity and commercial tenant sensitivity. The residents living in a Charlotte apartment building affected by a roof leak do not have the same tolerance for 'we'll get to it' responses that a corporate facilities manager might have. They have their possessions at risk, their sleep affected, and in North Carolina, lease-based remedies available if the habitability standard is not met.
The three Charlotte multifamily zones I work in most actively - Uptown's high-rise commercial corridor, the South End apartment belt along the light rail line, and the University City and UNC Charlotte area complexes north of I-85 - each have distinct building profiles. Uptown high-rises are concrete construction with membrane sections over parking decks and mechanical levels, not full-building flat roofs. South End apartments range from adaptive-reuse conversions of former industrial buildings with challenging existing roof conditions to purpose-built 2015-2024 Class A product with active manufacturer warranties. University area complexes are predominantly 1990s-to-2010s garden apartment and mid-rise stick-frame construction with low-slope modified bitumen or TPO roofs that are at or past their design life.
The common thread across all three zones is that a roof failure in a multifamily building is not a facilities inconvenience - it is a habitability event. I respond to multifamily emergency calls with that in mind.
The first visit produces a practical roof record: current conditions, visible failure points, drainage notes, access concerns, and the repair or replacement path that fits the building.
Owners get a written scope that separates urgent water-control work from longer-term capital planning, so the roof decision is not made from guesswork.
The closeout package keeps the next decision clear with before photos, after photos, material notes, warranty coordination, and recommended maintenance timing.
For occupied buildings, staging, access, odor control, and tenant communication are part of the roof plan before crews arrive.
For portfolio owners, the goal is consistent documentation across properties, not a one-off opinion that cannot be compared later.
Uptown High-Rise commercial - Parking Deck and Membrane Sections
Charlotte's Uptown commercial towers - the buildings along N Tryon, N College, and the Trade and Tryon corridor - are predominantly concrete frame construction where the 'roof' as a roofing contractor understands it is a series of membrane sections over parking decks, mechanical penthouses, amenity terraces, and setback floors. These sections are smaller in area than a warehouse or retail roof but technically more demanding because they are above occupied commercial space where any failure is immediately a habitability issue.
Parking deck waterproofing on Uptown high-rises is a specialty within the roofing trade. The traffic-bearing membranes on concrete parking decks - typically a hot-applied or cold-applied urethane or polyurea system with an aggregate wear surface - are a different system from the low-slope TPO or EPDM membrane on a flat commercial roof. Failure at a parking deck waterproofing section causes concrete corrosion in addition to the leak, and concrete corrosion in a high-rise structure is a structural concern, not just a water intrusion problem.
I scope parking deck and amenity terrace waterproofing separately from low-slope membrane roofing on Uptown high-rise buildings and coordinate with the building's structural engineer of record on any project where the existing deck shows cracking, delamination, or corrosion evidence. The structural condition of the deck determines the waterproofing system - it is not a decision I make unilaterally on a concrete structure.
South End Apartments - Adaptive Reuse and New Construction
South End's apartment market includes two very different building types. The adaptive reuse buildings - the former textile mills, warehouses, and industrial buildings converted to commercial use along South Boulevard and the streets between it and the light rail corridor - have the most complex existing roof conditions of any multifamily buildings in Charlotte. These buildings were constructed in the early-to-mid 20th century on unreinforced masonry with parapet walls, wood or steel deck, and built-up roofing. Conversions in the 2000s and 2010s typically added new membrane over the existing BUR but did not always address the underlying deck or parapet conditions. The result is a generation of converted multifamily buildings where the membrane may be 10-15 years old but the underlying conditions are 80-100 years old.
The purpose-built South End Class A apartment towers - the glass and steel construction along the Lynx Blue Line stations at Bland Street, East/West Station, and New Bern - are predominantly 2012-2024 vintage with active manufacturer warranties. The work here is structured annual maintenance and warranty documentation, not replacement. I produce maintenance records that
The shared infrastructure along the South End light rail corridor creates a staging constraint that does not exist in other Charlotte multifamily zones. Material deliveries to buildings adjacent to the Lynx Blue Line require coordination with CATS regarding street access during light rail operating hours. Crane placement for buildings with minimal parking setbacks requires a City of Charlotte permit and sometimes a temporary lane closure - which is a multi-week lead time process.
University City and UNC Charlotte Area - Older Apartment Stock
The apartment complexes that surround UNC Charlotte - running from N Tryon Street east through University City Boulevard to the I-485 loop - are predominantly 1990s-to-2010s garden apartment and mid-rise construction. This is Charlotte's highest-density student and young professional apartment market, and the buildings in this zone have been through multiple ownership changes and maintenance cycles.
The roof profile in University City multifamily is predominantly modified bitumen or first-generation 60-mil TPO on low-slope sections over wood-frame construction. Wood-frame apartment buildings have a specific failure pattern with low-slope roofing: the wood deck deflects under load and thermal cycling in ways that metal or concrete deck does not, creating seam stress at locations that are not predictable from a surface inspection. Moisture core sampling in the field and at the edges of prior repair areas is essential before specifying a recover path on wood-frame multifamily - wet insulation in a wood-frame assembly accelerates deck rot in addition to membrane failure.
Student housing buildings near UNC Charlotte have a seasonal occupancy pattern that creates an opportunity: the late May through mid-August window, when occupancy drops and lease turnover coincides with Charlotte's peak roofing season. I plan multifamily reroofing in the University City zone around this window when building ownership allows it, because the resident-disruption exposure is lowest when the building has the most vacant units.
How do you handle resident notification and complaint management during apartment building reroofing?
Resident notification goes through the property management team 48 to 72 hours before any work begins above occupied units. The notification explains the scope, daily work hours, and the project manager's direct contact number. During production, the project manager checks in with the property management office daily. Any resident complaint that involves a potential leak or habitability issue gets a same-day response from my team - not a next-business-day callback.
My South End apartment building is an adaptive reuse conversion with a modified bitumen roof from around 2008. What should I be looking at?
A 2008 modified bitumen roof on an adaptive reuse building is roughly 17-18 years old, which puts it at or past the end of its design life. The key unknowns are deck condition - unreinforced masonry and old steel deck under a conversion building can have conditions that are not visible from the surface - and whether the original conversion properly addressed the parapet wall interface. We pull moisture cores and probe the parapet flashing condition before recommending a recover vs. replacement path.
Charlotte apartment building roof inspection or emergency response?
Our project managers will walk the roof, document the condition, and produce a written scope - for replacement planning, warranty maintenance, or same-day emergency response - for any multifamily building in Uptown, South End, University City, or across the Charlotte metro.
Request a Written Scope