

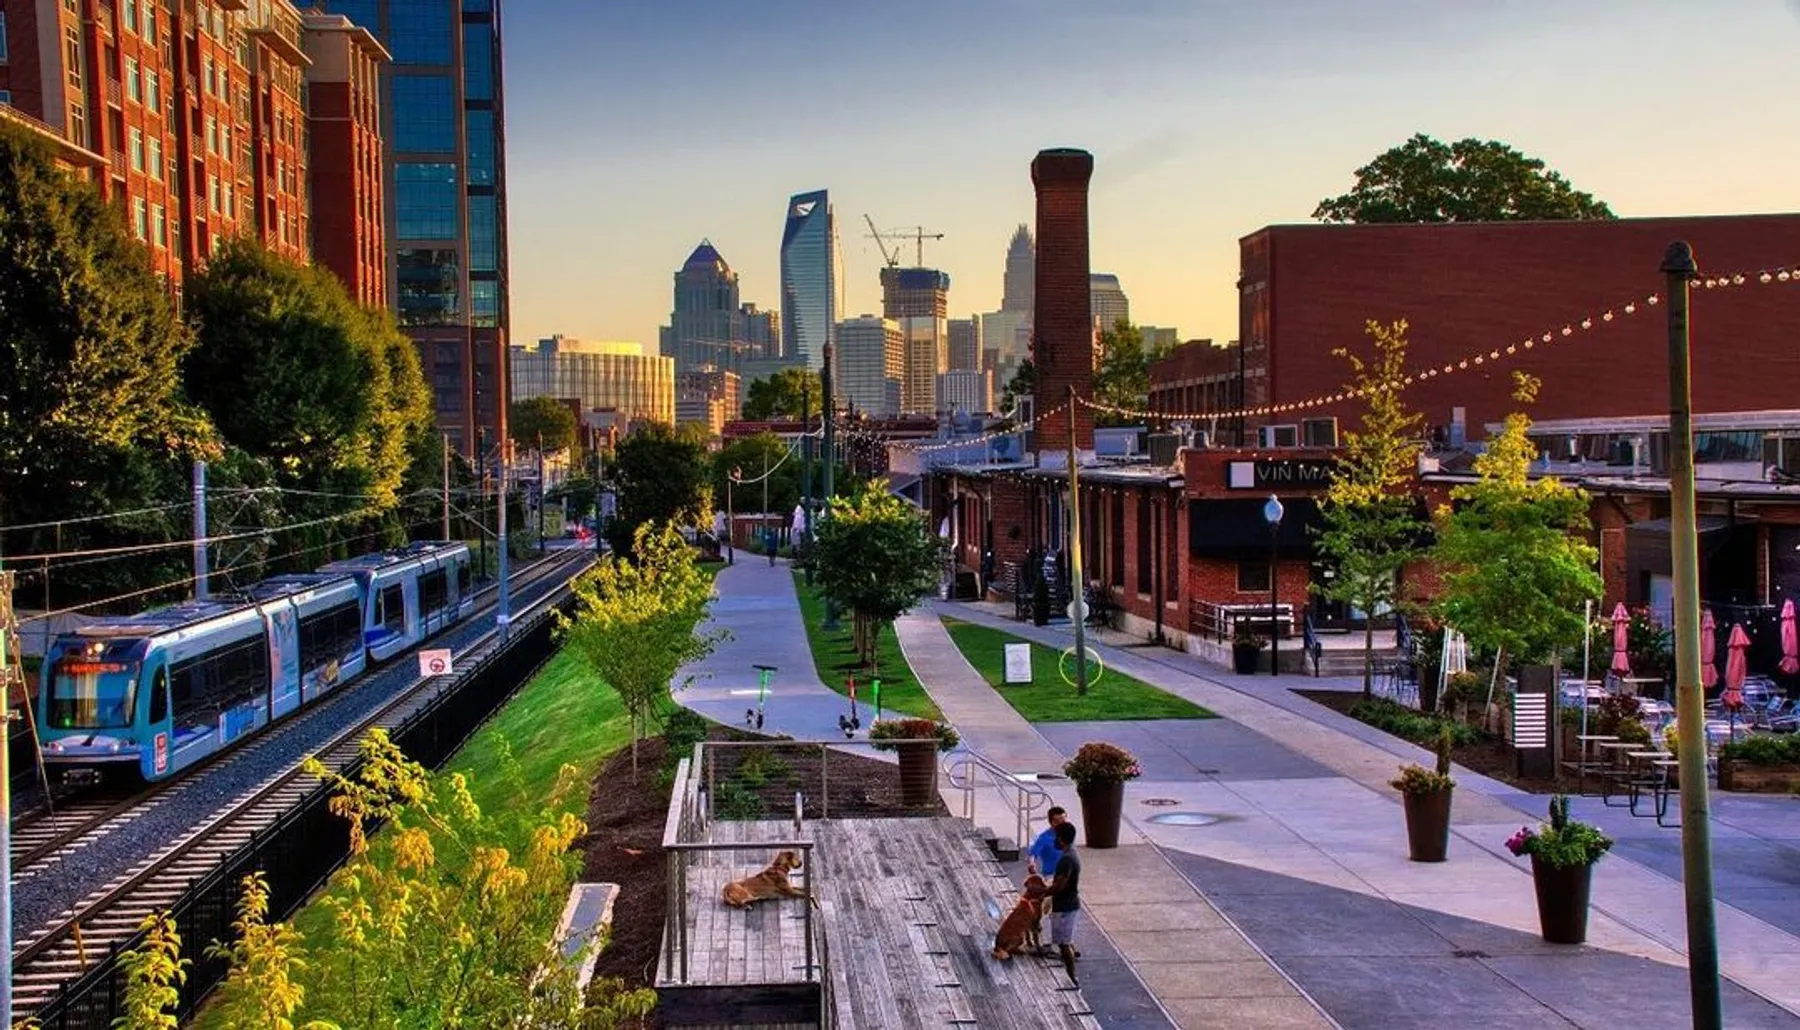
Commercial Roofers in South End, NC
A practical commercial roofing plan for South End, NC properties separates urgent leak control from repair, coating, maintenance, and replacement decisions supported by photos and condition findings. Commercial roofing contractors serving South End, NC with commercial roof repair, replacement, coatings, maintenance programs, inspections, and documented roof reports.
Commercial Roofers Charlotte
Commercial Roofing Contractors South End, NC
Commercial roofing contractors serving South End, NC with commercial roof repair, replacement, coatings, maintenance programs, inspections, and documented roof reports.
Roof work in Commercial Roofing Contractors South End, NC is planned around access, response timing, commercial building mix, and the condition of the existing roof system.
A practical commercial roofing plan for South End, NC properties separates urgent leak control from repair, coating, maintenance, and replacement decisions supported by photos and condition findings. South End's adaptive-reuse buildings and new mixed-use construction along the light rail corridor present some of the most varied roof conditions in the Charlotte market - former textile and industrial structures with unreinforced masonry, layered over multiple generations of recovery, now converted to office and creative use.
South End sits immediately south of Uptown along the Blue Line light rail, running from Morehead Street to the South Boulevard / Remount Road zone. The neighborhood transformed from an industrial and warehouse district into Charlotte's densest mixed-use corridor over a twenty-year development wave that accelerated after the Blue Line opened in 2007. The CityLynx Gold Line streetcar extended connectivity north to Elizabeth Avenue and east toward Hawthorne Lane. The result is a building stock that ranges from 1920s unreinforced masonry textile mill conversions - the Camp North End adjacents on North Tryon - to 2019-vintage glass-and-steel mixed-use commercial towers on South Boulevard.
That range of building age and construction type means no two South End roof scopes look alike. The former industrial buildings along Tremont Avenue and Hawthorne Lane - the ones that were still light manufacturing in 2000 and are now creative office - carry roofing systems that have been patched, recovered, and re-patched without full replacement in some cases since the Reagan administration. The new mixed-use towers running TPO on concrete deck are in their first warranty cycle. Both exist within a few blocks of each other.
The light rail corridor itself affects South End construction logistics in ways that suburban markets do not deal with. CATS (Charlotte Area Transit System) has ROW restrictions around the Blue Line and the Gold Line that affect crane placement, material staging, and traffic control plans for projects on or adjacent to the transit corridor. We have worked in South End enough to know which streets and which projects require CATS coordination and which do not.
The first visit produces a practical roof record: current conditions, visible failure points, drainage notes, access concerns, and the repair or replacement path that fits the building.
Owners get a written scope that separates urgent water-control work from longer-term capital planning, so the roof decision is not made from guesswork.
The closeout package keeps the next decision clear with before photos, after photos, material notes, warranty coordination, and recommended maintenance timing.
For occupied buildings, staging, access, odor control, and tenant communication are part of the roof plan before crews arrive.
For portfolio owners, the goal is consistent documentation across properties, not a one-off opinion that cannot be compared later.
Adaptive-Reuse Industrial Buildings - What the Roof Conditions Look Like
The former textile and light-industrial buildings along Tremont Avenue, Hawthorne Lane, and the Camden Road corridor that have been converted to office, creative studio, and food-and-beverage use share a common roof history: original BUR on unreinforced masonry with internal drainage, recovered or re-recovered by a series of subsequent tenants and owners who each addressed the immediate problem without full-system assessment. The building I see most often in this category has a three-layer roof assembly - original 1950s gravel-cap BUR, a 1980s torch-applied modified bitumen recover, and a 2000s TPO recover - over a masonry parapet wall that has moved enough over 60 years to crack the coping cap on the north and west exposures.
The masonry parapet condition in South End adaptive-reuse buildings requires specific attention. Unreinforced masonry walls from the 1920s through 1940s - the standard construction era for the Tremont Avenue industrial corridor - have accumulated decades of micro-movement from thermal cycling and minor seismic activity. The mortar joints are degraded in most cases. Standard coping cap and counter-flashing detail installed without addressing the underlying masonry movement fails within three to five years on these walls. We specify flexible coping cap systems and rebuild mortar joints in the parapet zone before any new flashing detail is applied.
Internal drain bodies in the converted industrial buildings are a recurring maintenance problem. The original cast-iron drain bodies in these buildings were sized to mid-century rainfall standards and have accumulated decades of sediment and debris. Many have been patched around rather than replaced. We replace drain bodies on every South End adaptive-reuse project where the original drain is more than 30 years old - the cost of a new drain body is trivial compared to the cost of interior flooding from a drain body that fails a year after the new membrane goes down.
New Mixed-Use Construction Along South Boulevard
The mixed-use commercial and office towers built along South Boulevard between 2012 and 2024 - the generation of buildings that defined South End's current skyline - are on a completely different roof profile from the adaptive-reuse industrial stock. These buildings run 60-mil or 80-mil TPO on concrete deck with internal drainage, electronic leak detection in some cases, and 20-year NDL manufacturer warranties that are in their first decade.
The work on these buildings is maintenance and warranty coordination, not replacement. Annual drain inspections, seam probe testing, flashing condition documentation, and warranty registration updates are the ongoing scope. The value of documented maintenance on a building in year five of a 20-year warranty is that it keeps the warranty active for the remaining 15 years. Skipping annual maintenance on a year-five building is the same as throwing away 15 years of warranty coverage.
The breweries and food-and-beverage tenants in South End's mixed-use buildings create specific exhaust and ventilation penetration conditions on the roofs above them. Brewery exhaust systems, commercial kitchen venting, and rooftop equipment for refrigeration create condensation and chemical exposure conditions around penetration flashings that do not exist above standard office tenancy. We inspect the penetration flashing zones around any commercial kitchen or brewery exhaust on every annual maintenance visit in South End.
Can you work on South End buildings near the Blue Line light rail?
Yes. We coordinate with CATS for any project where crane placement or material staging is in or adjacent to the light rail ROW. CATS has specific approval requirements for adjacent construction that add lead time to the permitting process - we build that lead time into South End project schedules and handle the CATS coordination as part of scope.
My South End adaptive-reuse building has multiple layers of old roofing. What does replacement involve?
Complete tear-off down to the deck, moisture core sampling before tear-off to document wet insulation zones, deck inspection at every core location, replacement of drain bodies if the originals are more than 30 years old, and new insulation and membrane installed to current NC energy code minimums. Multi-layer tear-off produces significantly more debris than a single-layer job - we plan dumpster staging and debris haul-out before the first tear-off day to avoid stacking debris on a roof that still needs to drain.
Do you handle brewery or restaurant building roofs in South End?
Yes. Brewery and restaurant roofs have specific penetration and flashing conditions around commercial exhaust and refrigeration equipment that standard office roofs do not. We inspect those penetration zones on every maintenance visit and specify chemical-resistant membrane and flashing materials in zones with direct exhaust contact.
South End commercial roof inspection or replacement scope?
Our Uptown Charlotte office is three miles from South End's core. We can be on a South End roof within hours of a call. Submit a request for a written condition report on any South End commercial building.
Request a Written Scope