

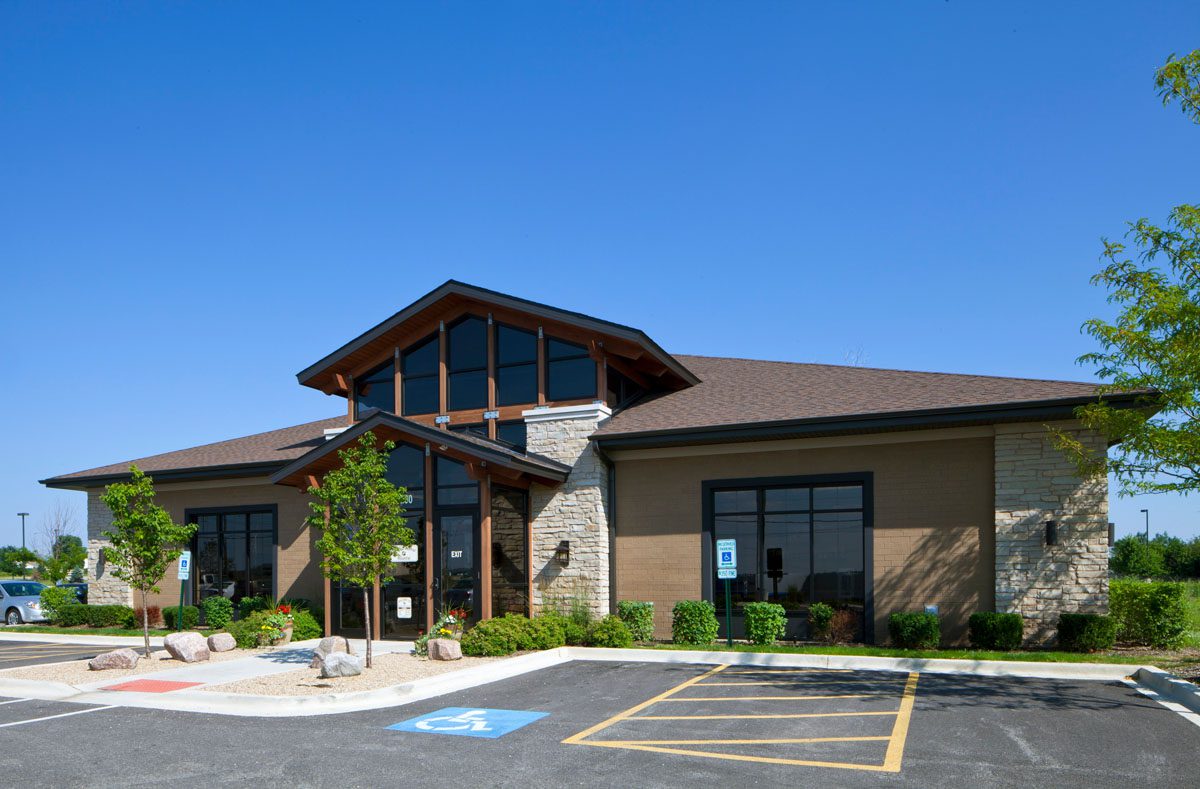
Veterinary Clinic & Animal Hospital Roofing
Commercial roofing for veterinary clinic & animal hospital roofing in Charlotte, NC - specifications, scheduling, and project coordination for this building type.
Commercial Roofers Charlotte
Veterinary Clinic & Animal Hospital Roofing roof work is shaped by occupancy, access, drainage, tenant protection, and the warranty path that fits the building.
Charlotte's commercial market spans the I-77 South Park corridor, the University Research Park along US-29, the airport area Steele Creek industrial zone, and the South End and NoDa redevelopment districts. Veterinary clinics and animal hospitals in this market present scheduling and safety constraints specific to facilities where animal welfare governs the work window - surgery and treatment schedules, boarding facility occupancy, and odor-control HVAC penetration requirements all factor into the project coordination plan before mobilization.
Boarding areas within a veterinary facility present the most constrained scheduling challenge for re-roofing in Charlotte. Animals in overnight care can't be moved easily - they require continuous monitoring, appropriate housing conditions, and protection from stress. Overhead construction noise and vibration are stressors for boarded animals, particularly dogs, cats, and exotic or avian patients that are sensitive to low-frequency vibration and sudden noise. We schedule the most disruptive roofing operations - tearoff, mechanical fastener driving, equipment lifts - to avoid periods of peak boarding occupancy, and we adjust the daily work schedule based on the boarding census the morning of each work day.
The practice manager's knowledge of the facility's daily rhythm is the most valuable planning resource for veterinary clinic re-roofing in Charlotte. Quiet hours - the 7-9 AM preparation period before surgeries begin, the 1-3 PM post-surgical monitoring window, the boarding feeding and cleaning schedule - vary by clinic and can't be assumed from the posted business hours. We schedule a pre-construction meeting with the practice manager specifically to map the daily and weekly rhythm of the facility so our work plan reflects the actual operational constraints, not a generic medical facility schedule.
The first visit produces a practical roof record: current conditions, visible failure points, drainage notes, access concerns, and the repair or replacement path that fits the building.
Owners get a written scope that separates urgent water-control work from longer-term capital planning, so the roof decision is not made from guesswork.
The closeout package keeps the next decision clear with before photos, after photos, material notes, warranty coordination, and recommended maintenance timing.
For occupied buildings, staging, access, odor control, and tenant communication are part of the roof plan before crews arrive.
For portfolio owners, the goal is consistent documentation across properties, not a one-off opinion that cannot be compared later.
Veterinary Clinic Roofing - Scheduling Questions
We confirm with the practice manager that no surgery is scheduled or in progress before beginning overhead work above a surgical suite or treatment area. For planned re-roofing phases above surgical areas, we request the surgery schedule 2-3 days in advance and plan the phase sequence to keep mechanical work away from surgical areas during scheduled procedure windows. Unplanned emergency surgeries - which can't be predicted - require the same stop-work protocol: when the practice manager notifies us of an emergency procedure, overhead work above the procedure area stops until the procedure is complete.
We request the boarding census from the practice manager each morning before the work day begins. If the boarding wing is at capacity with sensitive patients - recovering surgical patients, exotic animals, avian patients - we adjust the daily work sequence to keep disruptive operations away from the boarding area that day. For planned major phases above the boarding wing, we coordinate with the clinic to reduce the boarding census during the work window - the clinic may not be able to turn away boarding clients entirely, but they can avoid scheduling exotics and post-surgical boarders during the overhead work period.
Yes - in most sections of the facility and for most types of work. The exception is tearoff and loud mechanical operations directly above examination rooms during scheduled appointment hours. We design phases so that exterior envelope work - edge metal, insulation, membrane on sections not directly above active exam rooms - proceeds during business hours, and tearoff of sections above exam rooms is scheduled for confirmed off-hours. Most veterinary clinics in Charlotte can accommodate this approach without closing any section of the facility during business hours.
A typical veterinary clinic re-roofing project - 5,000 to 15,000 SF including the main clinic building and attached hospital wing - takes 2-4 weeks of calendar time with daily coordination around the clinical schedule. Larger animal hospitals or multi-building campuses take proportionally longer. The scheduling coordination adds 20-30% to the calendar duration compared to an equivalent commercial building with no operational constraints. We price and schedule veterinary clinic work to reflect the actual coordination requirements - not as a standard commercial project with the coordination added as a surprise field problem.
How Veterinary Clinic & Animal Hospital Roofing affects the roof scope
Veterinary Clinic & Animal Hospital Roofing roof work is shaped by occupancy, access, roof size, equipment density, tenant expectations, safety requirements, and how the owner uses the building.
The same membrane failure can require a different plan on a warehouse, office, school, restaurant, medical building, retail center, or multifamily property because the operating constraints are different.
What owners should expect to see in writing
The written scope should identify existing roof conditions, active leak points, drainage concerns, roof traffic areas, equipment curbs, edge conditions, and any areas that require further testing before pricing is final.
It should also separate near-term repair from longer-term capital planning so the owner can decide what needs action now and what belongs in the next budget cycle.
Related planning paths
Owners can use this page with commercial roof maintenance, commercial roof replacement, roof systems, and roof asset management.
Those links connect the building type to the service path, system choice, and documentation work needed to make a responsible roof decision.
Scope questions to answer early
Before a final scope is written for Veterinary Clinic & Animal Hospital Roofing, the building owner should understand what roof areas were observed, what areas were not accessible, what assumptions are being made, and what conditions could change the price or schedule after work begins.
That includes active leak locations, ponding water, interior sensitivity, roof traffic, parapet and edge conditions, equipment curbs, drain condition, prior repairs, membrane age, substrate concerns, and whether the roof has already been recovered before.
Request a Written Scope