

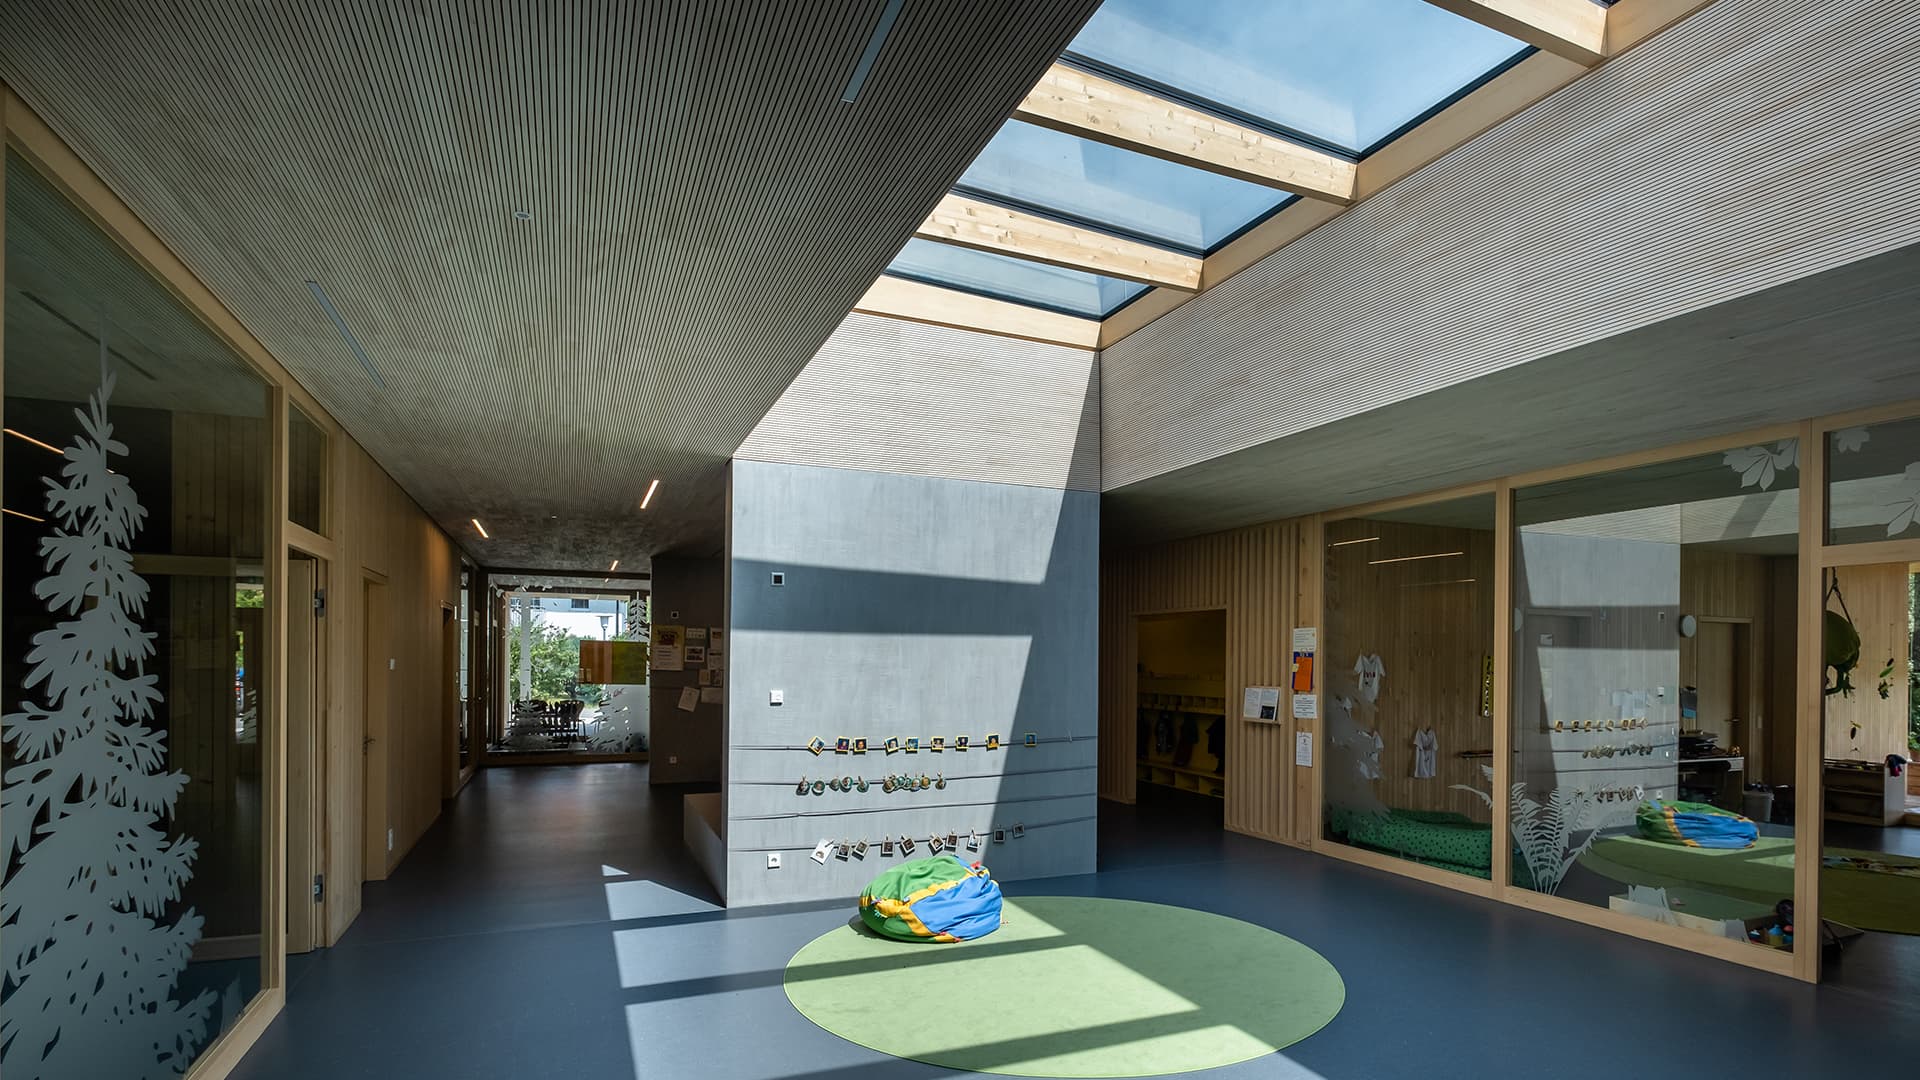
Daycare & Childcare Facility Roofing
Commercial roofing for daycare & childcare facility roofing in Charlotte, NC - specifications, scheduling, and project coordination for this building type.
Commercial Roofers Charlotte
Daycare & Childcare Facility Roofing roof work is shaped by occupancy, access, drainage, tenant protection, and the warranty path that fits the building.
Charlotte's commercial market spans the I-77 South Park corridor, the University Research Park along US-29, the airport area Steele Creek industrial zone, and the South End and NoDa redevelopment districts. Licensed daycare and childcare facilities in this market operate under state licensing constraints that make roofing project coordination more complex than standard commercial work - licensing agency notification, EPA RRP compliance for pre-1978 buildings, and chemical safety documentation are standard pre-conditions for any childcare facility re-roofing project.
Calvary Church on Pineville-Matthews Road and Carmel Baptist Church in south Charlotte are comparable in scale - large sanctuary buildings with additional campus structures that together represent significant roofing acreage.
Capital planning for childcare facility roofing in Charlotte is often complicated by the mixed ownership structure of the sector - many facilities operate in leased buildings where the landlord is responsible for the roof but the tenant is responsible for licensing compliance. When the landlord defers maintenance, the tenant's licensing status is at risk. We work with both facility operators and their landlords to develop roofing programs that protect the operator's licensing position while providing the landlord with a documented, warranted capital improvement. The documentation benefits both parties.
Grant funding is available for capital improvements at childcare facilities in Charlotte through state childcare infrastructure programs, federal CCDF facilities grants, and nonprofit foundations focused on early childhood education. A well-documented roofing program with specification, contractor credentials, and warranty terms is a competitive grant application element. We've provided documentation packages that supported grant applications and can format our closeout documentation to meet the requirements of the specific funding programs available in NC.
Owners get a written scope that separates urgent water-control work from longer-term capital planning, so the roof decision is not made from guesswork.
The closeout package keeps the next decision clear with before photos, after photos, material notes, warranty coordination, and recommended maintenance timing.
For occupied buildings, staging, access, odor control, and tenant communication are part of the roof plan before crews arrive.
For portfolio owners, the goal is consistent documentation across properties, not a one-off opinion that cannot be compared later.
The first visit produces a practical roof record: current conditions, visible failure points, drainage notes, access concerns, and the repair or replacement path that fits the building.
Daycare & Childcare Roofing - Operations & ROI Questions
State childcare licensing standards include physical plant requirements - minimum space, lighting, ventilation, and safety conditions for licensed facilities. A roof that allows water infiltration into classrooms or mechanical systems fails these physical plant requirements. A licensing inspector who visits during a water damage event may issue a citation, require a compliance timeline, or in severe cases temporarily restrict enrollment until the condition is corrected. The cost of the citation process, remediation under regulatory oversight, and re-enrollment recovery typically exceeds the cost of the re-roofing project by a significant margin.
A well-planned re-roofing project conducted during scheduled closure periods - summer break, holiday weeks, weekends - has zero impact on enrollment. Parents are notified of the project timeline and schedule but the facility remains open on all operating days. For year-round facilities that require some phasing during operating days, we isolate work areas completely from occupied sections and coordinate daily work hours with the director so that no activity affects the program schedule. Properly managed, childcare re-roofing is transparent to families.
Childcare facility re-roofing in Charlotte typically runs $15-25 per square foot depending on system selection, insulation R-value, the condition of the existing deck, and any lead-related abatement work required. Weekend and holiday-period scheduling premiums add 5-10% to the labor cost compared to standard commercial scheduling. The lead assessment and remediation scope - if required - is priced separately based on the test results. We provide a firm-price proposal that includes all scope elements; there are no surprise upcharges for the scheduling coordination required for a licensed facility.
A standard childcare facility re-roofing project - 5,000 to 15,000 square feet - takes 3-7 working days of active construction. On a weekend-only schedule with two weekends per month available, that's 4-6 weeks of calendar time from mobilization to closeout. Summer break scheduling allows full-week continuous work that completes the project in a single 5-10 day window. We confirm the completion timeline before contract signing so the director can communicate an accurate schedule to families and the licensing agency.
How Daycare & Childcare Facility Roofing affects the roof scope
Daycare & Childcare Facility Roofing roof work is shaped by occupancy, access, roof size, equipment density, tenant expectations, safety requirements, and how the owner uses the building.
The same membrane failure can require a different plan on a warehouse, office, school, restaurant, medical building, retail center, or multifamily property because the operating constraints are different.
What owners should expect to see in writing
The written scope should identify existing roof conditions, active leak points, drainage concerns, roof traffic areas, equipment curbs, edge conditions, and any areas that require further testing before pricing is final.
It should also separate near-term repair from longer-term capital planning so the owner can decide what needs action now and what belongs in the next budget cycle.
Related planning paths
Owners can use this page with commercial roof maintenance, commercial roof replacement, roof systems, and roof asset management.
Those links connect the building type to the service path, system choice, and documentation work needed to make a responsible roof decision.
Scope questions to answer early
Before a final scope is written for Daycare & Childcare Facility Roofing, the building owner should understand what roof areas were observed, what areas were not accessible, what assumptions are being made, and what conditions could change the price or schedule after work begins.
That includes active leak locations, ponding water, interior sensitivity, roof traffic, parapet and edge conditions, equipment curbs, drain condition, prior repairs, membrane age, substrate concerns, and whether the roof has already been recovered before.
Request a Written Scope