

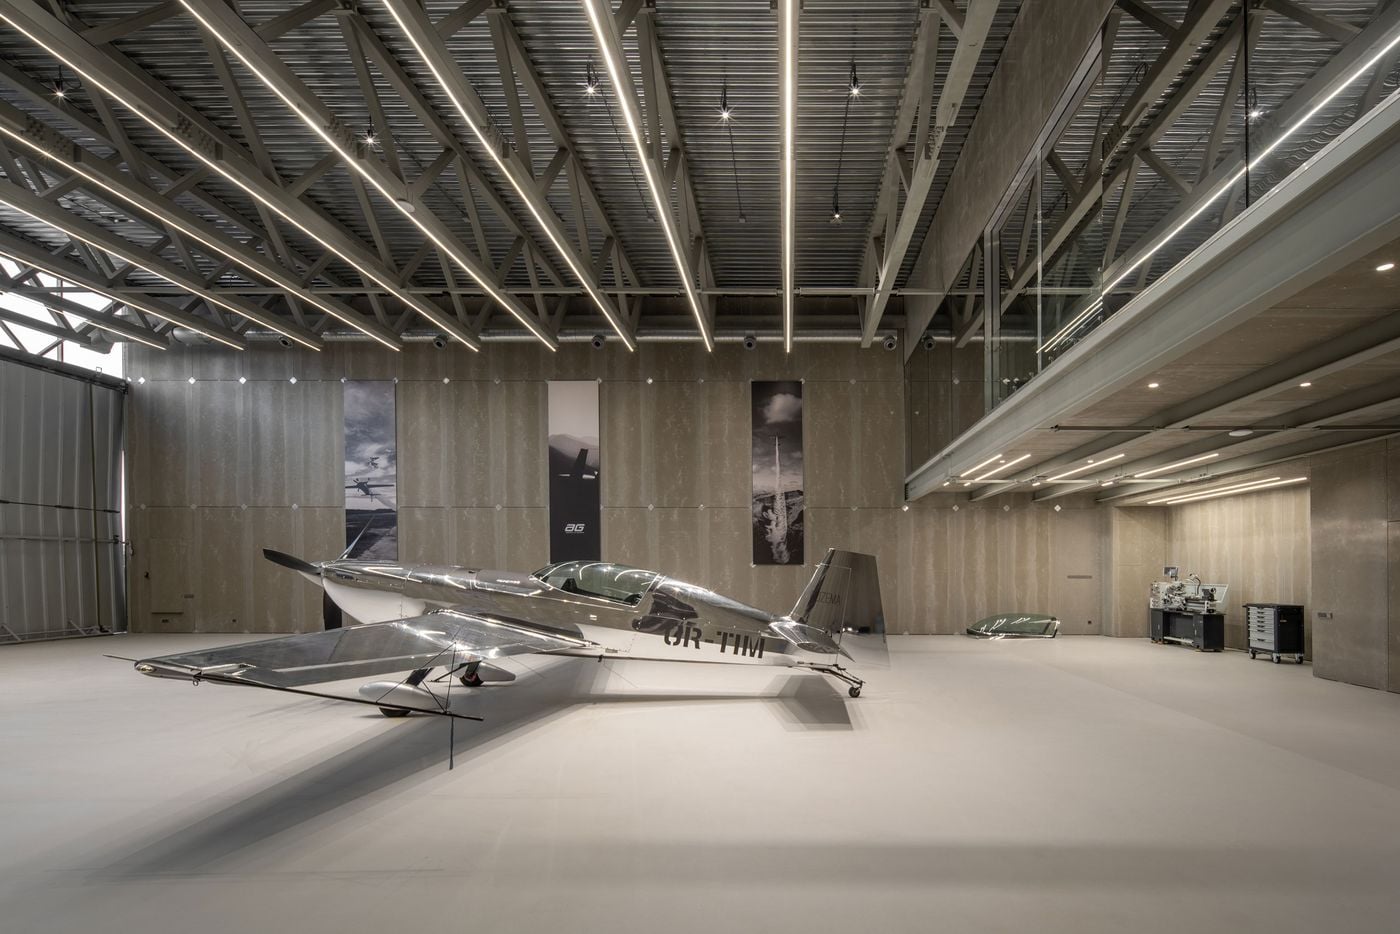
Airport Terminal & Aviation Facility Roofing
Airport terminal and aviation facility roofing in Charlotte, NC - Charlotte Douglas International Airport and surrounding general aviation and cargo facilities.
Commercial Roofers Charlotte
Airport Terminal & Aviation Facility Roofing roof work is shaped by occupancy, access, drainage, tenant protection, and the warranty path that fits the building.
Airport terminal and aviation facility roofing in Charlotte, NC starts with an understanding that these structures can't follow a standard commercial timeline. Charlotte Douglas International Airport (CLT) - American Airlines' second-largest hub, handling over 50 million passengers annually with continuous infrastructure expansion - operates around the clock, and every work access point, material lift, and crew deployment must be coordinated with the airport's facilities department, the FAA Part 139 safety program, and in some cases TSA security protocols. We build that coordination into the project scope before the contract is signed, not after mobilization.
CLT's multi-billion-dollar terminal and concourse expansion program, combined with the massive cargo, rental car, and hotel campus surrounding the airport, make it one of the largest ongoing commercial roofing markets in the Southeast.
Concord-Padgett Regional Airport (JQF) - general aviation and small-carrier reliever northeast of Charlotte
The roofing systems on airport terminals and aviation support structures carry requirements beyond standard commercial membranes. Jet blast exposure on airside roofs requires membrane adhesion and ballast specifications that exceed what you'd specify for a comparable logistics building. HVAC systems on terminals are denser and heavier than standard commercial, requiring a higher number of curbed penetrations and more frequent flashing maintenance touchpoints. Terminal roofs often span long, flat expanses with minimal slope - which means drainage design is critical and ponding tolerance is near zero. We've done this work, and we don't learn those lessons on your project.
Aviation-adjacent commercial roofing - cargo facilities, rental car centers, FBO hangars, aircraft maintenance facilities, hotel structures on airport campuses - presents a different set of challenges than the terminal building itself, but the airport coordination requirement doesn't go away. Our crews understand that badging and security access at any part of an airport campus is non-negotiable and is planned for, not discovered onsite.
Owners get a written scope that separates urgent water-control work from longer-term capital planning, so the roof decision is not made from guesswork.
The closeout package keeps the next decision clear with before photos, after photos, material notes, warranty coordination, and recommended maintenance timing.
For occupied buildings, staging, access, odor control, and tenant communication are part of the roof plan before crews arrive.
For portfolio owners, the goal is consistent documentation across properties, not a one-off opinion that cannot be compared later.
The first visit produces a practical roof record: current conditions, visible failure points, drainage notes, access concerns, and the repair or replacement path that fits the building.
Airport & Aviation Roofing Questions
We work with the airport facilities department and FAA Part 139 coordinator to develop a phased work plan approved by airport operations. Material deliveries, crane lifts, and any work near airside areas are scheduled during approved windows and coordinated with the FAA NOTAM process if required. We've done this at multiple airports and it's a standard part of our project setup - not an exception.
Most terminal re-roofing in Charlotte uses a TPO or PVC single-ply membrane on a tapered insulation system designed to improve drainage and address ponding. For new high-bay aviation structures and hangars, standing seam metal is often specified. The selection depends on the existing deck, load capacity, and operational constraints - we develop a spec after walking the roof with your facilities engineer.
Terminal HVAC density is significantly higher than standard commercial. Our pre-project survey documents every penetration, curb height, and mechanical clearance before we develop the work plan. Flashing details for oversized equipment curbs and complex through-penetrations are engineered individually - we don't use standard commercial-pattern flashing details on aviation structures.
Yes, with appropriate badging and in full coordination with airfield operations. Airside work requires a higher level of pre-planning and crew credentialing, which we factor into the bid timeline. We do not mobilize crew members without confirmed airside authorization - that's a baseline requirement we enforce, not a favor we ask.
Westinghouse Boulevard and the South Charlotte Logistics Zone
The Westinghouse Boulevard corridor between I-485 and the South Carolina line is Charlotte's highest-concentration zone of large-footprint logistics and distribution buildings. Buildings here typically run 200,000 to 500,000 square feet, single story, on metal deck with mechanically attached 60-mil TPO. The original build wave was 2000-2015, which puts most of the inventory in the zone between 10 and 25 years old - the window where replacement decisions are live.
The drainage challenge on these buildings is scale. A 400,000 square foot roof at a 1/4-inch-per-foot drain slope produces enormous volumes of runoff in Charlotte's summer storm events. Many of the Westinghouse corridor buildings were drained to internal cast iron drains sized to early 2000s design criteria - criteria that predate the rainfall intensity updates in ASCE 7-22. On a building that size, a 30% undersized drain system means standing water on the field during any storm that exceeds design intensity. Standing water creates warranty exclusion conditions and accelerates membrane aging at seams.
Steele Creek Corridor - Newer Industrial Stock
The Steele Creek industrial zone south of I-485, particularly along Steele Creek Road and the cross streets connecting to York Road, has been one of Charlotte's fastest-growing logistics development areas. Buildings in this corridor from the 2015-2024 vintage are typically on 60-mil or 80-mil TPO with 20-year NDL manufacturer warranties, and they are in the active maintenance window rather than the replacement window.
The work I do on these buildings is documented annual maintenance: drain inspections and clearing, seam probe tests at representative field seam locations, flashings photo-documented by zone, and a written maintenance record that the manufacturer requires to keep the warranty active. A 20-year NDL warranty that goes three years without documented manufacturer-aligned maintenance is not a 20-year warranty - the manufacturer will cite the maintenance gap as grounds for claim denial if a failure occurs.
Lake Norman Industrial - Metal and Membrane
The manufacturing and light industrial buildings in the Lake Norman area - Huntersville, Mooresville, and the US-21 corridor - have a heavier concentration of metal roofing than the south Charlotte logistics zone. Older manufacturing buildings on this corridor frequently run exposed fastener metal panel systems installed in the 1980s and 1990s, well past their design life.
The specific failure pattern I document on these buildings: fastener back-out at the panel seam rows, most pronounced on south- and west-facing slopes where thermal cycling is most severe; sealant failure at end laps and ridge details, which creates entry points at seam overlaps; and panel uplift at building corners and eave edges where wind-uplift loads concentrate. On buildings where the panel corrosion is surface-level rather than structural, a silicone restoration coating over the cleaned and reprime panel surface can extend the roof 10-15 years. On buildings where panel corrosion has compromised the structural cross-section, replacement to a new standing seam or TPO system is the honest scope.
I don't sell coatings when replacement is the right answer. If I pull the panel at a fastener location and the metal is perforated or structurally reduced, I document that and walk the building owner through what a coating over that condition would - and would not - accomplish.
How do you handle a 400,000 square foot warehouse reroofing without shutting down operations?
Sequencing is the answer, not a single production run. We tear off and dry-in in sections - typically 20,000 to 40,000 square feet per section depending on the building's internal operations and the weather forecast. Each section gets a temporary dry-in at end of shift. We work with your facility team to schedule sections around receiving, shipping, and inventory cycle constraints. On buildings with cold-storage areas, we sequence to avoid exposing refrigerated zones entirely.
My warehouse on Westinghouse Blvd has a TPO roof installed in 2007. Should I replace it?
A 2007 TPO roof is roughly 18-19 years old. If it was on a 15-year warranty, that warranty is expired. If on a 20-year warranty, you are approaching expiration. The honest answer depends on conditions we cannot determine from a date: membrane brittleness, seam integrity, insulation moisture content, and deck condition. We pull moisture cores and probe seams to assess where the building actually sits on the replacement curve - not where the calendar says it should sit.
Get a written condition report for your Charlotte warehouse roof.
Our project managers will walk the roof, pull moisture cores where the condition is unclear, and produce a written scope and capital forecast - for any warehouse or industrial building in the Westinghouse, Steele Creek, or Lake Norman corridors.
Request a Written Scope