

Movie Theater & Cinema Roofing
Cinema and multiplex roofing in Charlotte, NC. We engineer for long clear-span auditorium decks, dense rooftop HVAC, and acoustic isolation at theaters across the metro.
Commercial Roofers Charlotte
Movie Theater & Cinema Roofing roof work is shaped by occupancy, access, drainage, tenant protection, and the warranty path that fits the building.
The defining feature of a cinema is also its hardest roofing problem: a stack of auditoriums, each one a wide room with a sloped seating floor and absolutely no columns in the middle to break up the span. A modern multiplex anchoring a center off Northlake or out in the Stonecrest development at Rea and Providence carries roof bays running eighty to a hundred and fifty feet across, and that geometry drives nearly every decision we make on the roof. We roof theaters for the operators and the shopping-center owners who hold them, and we never hand a cinema the fastening pattern that was developed for the strip retail next door.
Charlotte's exhibition stock is a mix. There are large stadium-seating multiplexes built into regional retail centers in the suburbs, dine-in luxury houses that have been carved into older boxes, and a handful of independent and specialty screens closer to the urban core. The structures range from steel deck on long-span joists to concrete deck on structural steel, and the reroof approach turns entirely on which one is overhead.
The first visit produces a practical roof record: current conditions, visible failure points, drainage notes, access concerns, and the repair or replacement path that fits the building.
Owners get a written scope that separates urgent water-control work from longer-term capital planning, so the roof decision is not made from guesswork.
The closeout package keeps the next decision clear with before photos, after photos, material notes, warranty coordination, and recommended maintenance timing.
For occupied buildings, staging, access, odor control, and tenant communication are part of the roof plan before crews arrive.
For portfolio owners, the goal is consistent documentation across properties, not a one-off opinion that cannot be compared later.
Long clear-span decks come first
An eighty-to-one-hundred-fifty-foot span deflects under wind uplift and the weight of rooftop equipment in a way a column-supported deck never does, and that movement concentrates stress at the membrane seams and the fastener rows. Before we specify anything we confirm the deck type, gauge, and rib depth and run pull-out testing - older steel deck with shallow ribs holds far less than modern three-inch deck, and assuming otherwise is how seams open up over an auditorium. Where deflection is a genuine concern, we move toward an adhered or hybrid assembly that spreads the load instead of pinning it at fastener lines down the span.
On a concrete deck over structural steel, the conversation shifts to weight-in-place and attachment method - adhered or, where the structure allows it, ballasted. We start every theater reroof with a core cut to read the existing insulation layers, measure moisture content, and confirm the total weight already sitting on the deck before we recommend a recover versus a full tear-off.
A rooftop as dense as a hospital's
The mechanical load on a multiplex rivals what we see on far more technical buildings. Each auditorium typically gets its own rooftop unit, and on top of that there is kitchen and concession exhaust, boiler and lobby heating vents, and condensers serving the walk-in coolers behind the food service. The cluster of curbs, duct penetrations, and conduit runs over a typical multiplex is genuinely dense, and every one of them is an individual flashing detail that gets documented and re-detailed before new membrane goes over it. We also specify reinforced walkway pads on the service routes between units, because the foot traffic from HVAC techs servicing a dozen rooftop units is its own slow form of membrane wear.
Acoustics and the assembly
A cinema sells immersion, and rain drumming on a thin deck or a chiller transmitting hum into a quiet dramatic scene both break it. The roof assembly is part of the acoustic envelope, so the insulation thickness and the way rooftop equipment is isolated from the deck matter to the experience inside, not just to the thermal performance. When we set or reset rooftop units we pay attention to vibration isolation at the curb, and we keep the insulation package consistent so the sound deadening over one auditorium matches the next. It is a detail most roofers ignore on an entertainment building, and operators notice the difference.
Working around the show schedule
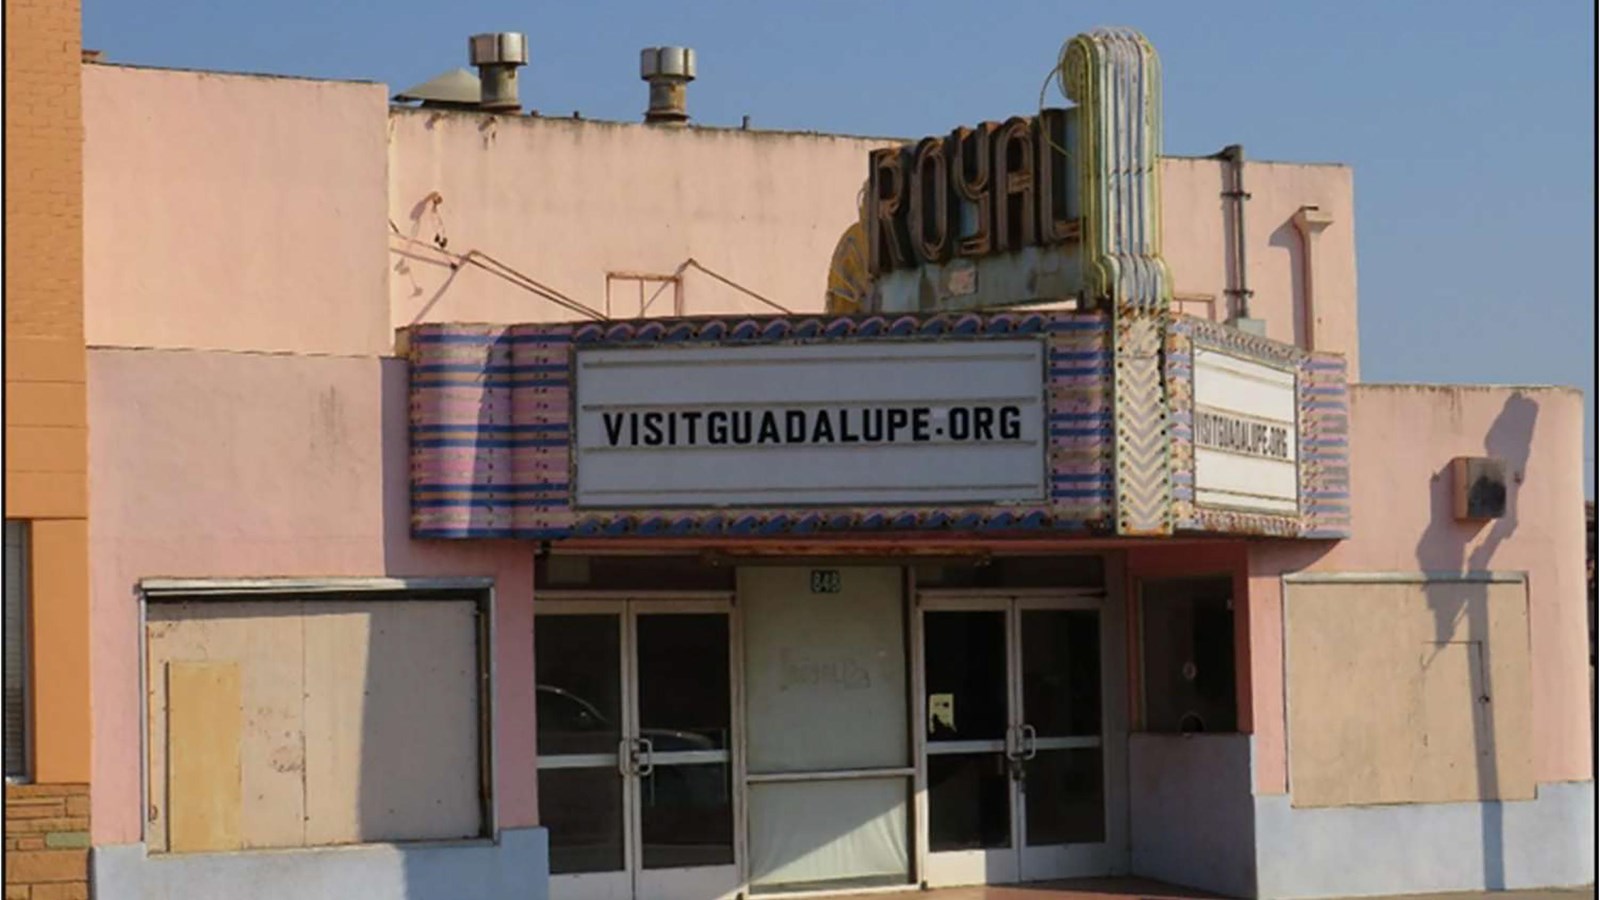
Theaters run afternoon through late night, seven days a week, so the scheduling constraints look a lot like a 24-hour building. We sequence tear-off and dry-in so each section is watertight before evening screenings begin, coordinate any HVAC shutdown windows for curb work with facilities, and keep crews and staging clear of evening entry traffic. Marquee and entry-canopy attachments - where supports or fasteners penetrate the membrane at the building face - are treated as individual flashing items, because the canopy-to-wall transition is the single most reliable chronic leak source on an older theater and it never gets fixed by replacing field membrane alone.
Movie Theater Roofing Questions
60-mil or 80-mil TPO over tapered polyiso is the common cinema specification here. The tapered insulation corrects the drainage problems that build up on flat theater roofs, and white TPO meets cool-roof energy code. We add reinforced walkway pads on the service routes between rooftop units to protect the membrane from HVAC-tech traffic.
We verify deck type, gauge, and rib depth and run pull-out testing before specifying attachment - shallow ribs on older deck hold far less than modern three-inch deck. Where span deflection is a concern, we may use an adhered or hybrid system to remove the point loads that mechanical fasteners concentrate at the seams.
Yes. The assembly is part of the acoustic envelope. Insulation thickness dampens rain noise, and vibration isolation at the rooftop-unit curbs keeps equipment hum out of quiet scenes. We keep the insulation package consistent auditorium to auditorium so the sound deadening is even.
Yes. Work is planned around the screening schedule. We sequence tear-off and dry-in so each section is watertight before evening shows, and we coordinate any HVAC shutdown windows for curb or penetration work with facilities management.
Request a Written Scope