

Mixed-Use Development Roofing
Mixed-use roofing and podium waterproofing in Charlotte, NC. We coordinate retail, commercial, and amenity-deck roof areas and the layered warranties they require, in South End, Uptown, and beyond.
Commercial Roofers Charlotte
Mixed-Use Development Roofing roof work is shaped by occupancy, access, drainage, tenant protection, and the warranty path that fits the building.
South End taught Charlotte what a mixed-use building looks like. Walk the LYNX Blue Line from Bland Street to New Bern and you pass block after block of ground-floor retail under apartments, offices over restaurants, and parking podiums tucked behind brick veneer. These buildings are not one roof - they are three or four different waterproofing systems stacked vertically, each serving a different use, each carrying its own warranty and its own way of failing. We work for the developers, condo associations, and asset managers who own them, and the first thing we do on any mixed-use building is map every horizontal surface and figure out what is really protecting the occupants below it.
The product type has spread well beyond South End. Uptown's wards keep adding commercial towers over street-level retail, the developments along the Blue Line extension toward UNC Charlotte and University City blend apartments with commercial bases, and adaptive-reuse projects in NoDa and Plaza Midwood drop new occupied uses onto old industrial shells. Each one combines roof areas that a single specification cannot serve.
For occupied buildings, staging, access, odor control, and tenant communication are part of the roof plan before crews arrive.
For portfolio owners, the goal is consistent documentation across properties, not a one-off opinion that cannot be compared later.
The first visit produces a practical roof record: current conditions, visible failure points, drainage notes, access concerns, and the repair or replacement path that fits the building.
Owners get a written scope that separates urgent water-control work from longer-term capital planning, so the roof decision is not made from guesswork.
The closeout package keeps the next decision clear with before photos, after photos, material notes, warranty coordination, and recommended maintenance timing.
Why one building needs several systems
A mixed-use building puts retail at grade, commercial or office above, sometimes a parking structure woven into the base, and amenity space on top - and each use changes what the surface over it has to do. The high main roof over the commercial floors is a conventional low-slope membrane problem. The deck between the parking or retail base and the occupied floors above is a structural waterproofing problem. The rooftop pool deck or sky lounge is a traffic-bearing assembly problem. Treating the whole building as one flat plane is exactly how mixed-use projects spring leaks that take months to trace, because water entering at a podium can surface a floor away from where it got in.
Podium waterproofing is not roofing
The most expensive mistake on a Charlotte mixed-use building is specifying a roofing membrane where the project actually needs podium waterproofing. A standard low-slope membrane is built for drainage and occasional maintenance foot traffic. A podium deck - the slab between a garage or retail level and the residences above - sits under constant hydrostatic pressure in planter areas, takes root intrusion from landscaping, absorbs structural deflection, and carries pedestrian or even vehicle traffic depending on the use. That calls for a hot-applied or reinforced traffic-bearing membrane, a drainage composite, a root barrier where there are plantings, and an insulation load path coordinated with the structural engineer. Put a field roofing membrane on a plaza deck and it typically fails within a few years, and the repair means lifting whatever finish sits on top of it.
The upper-floor and amenity roofs
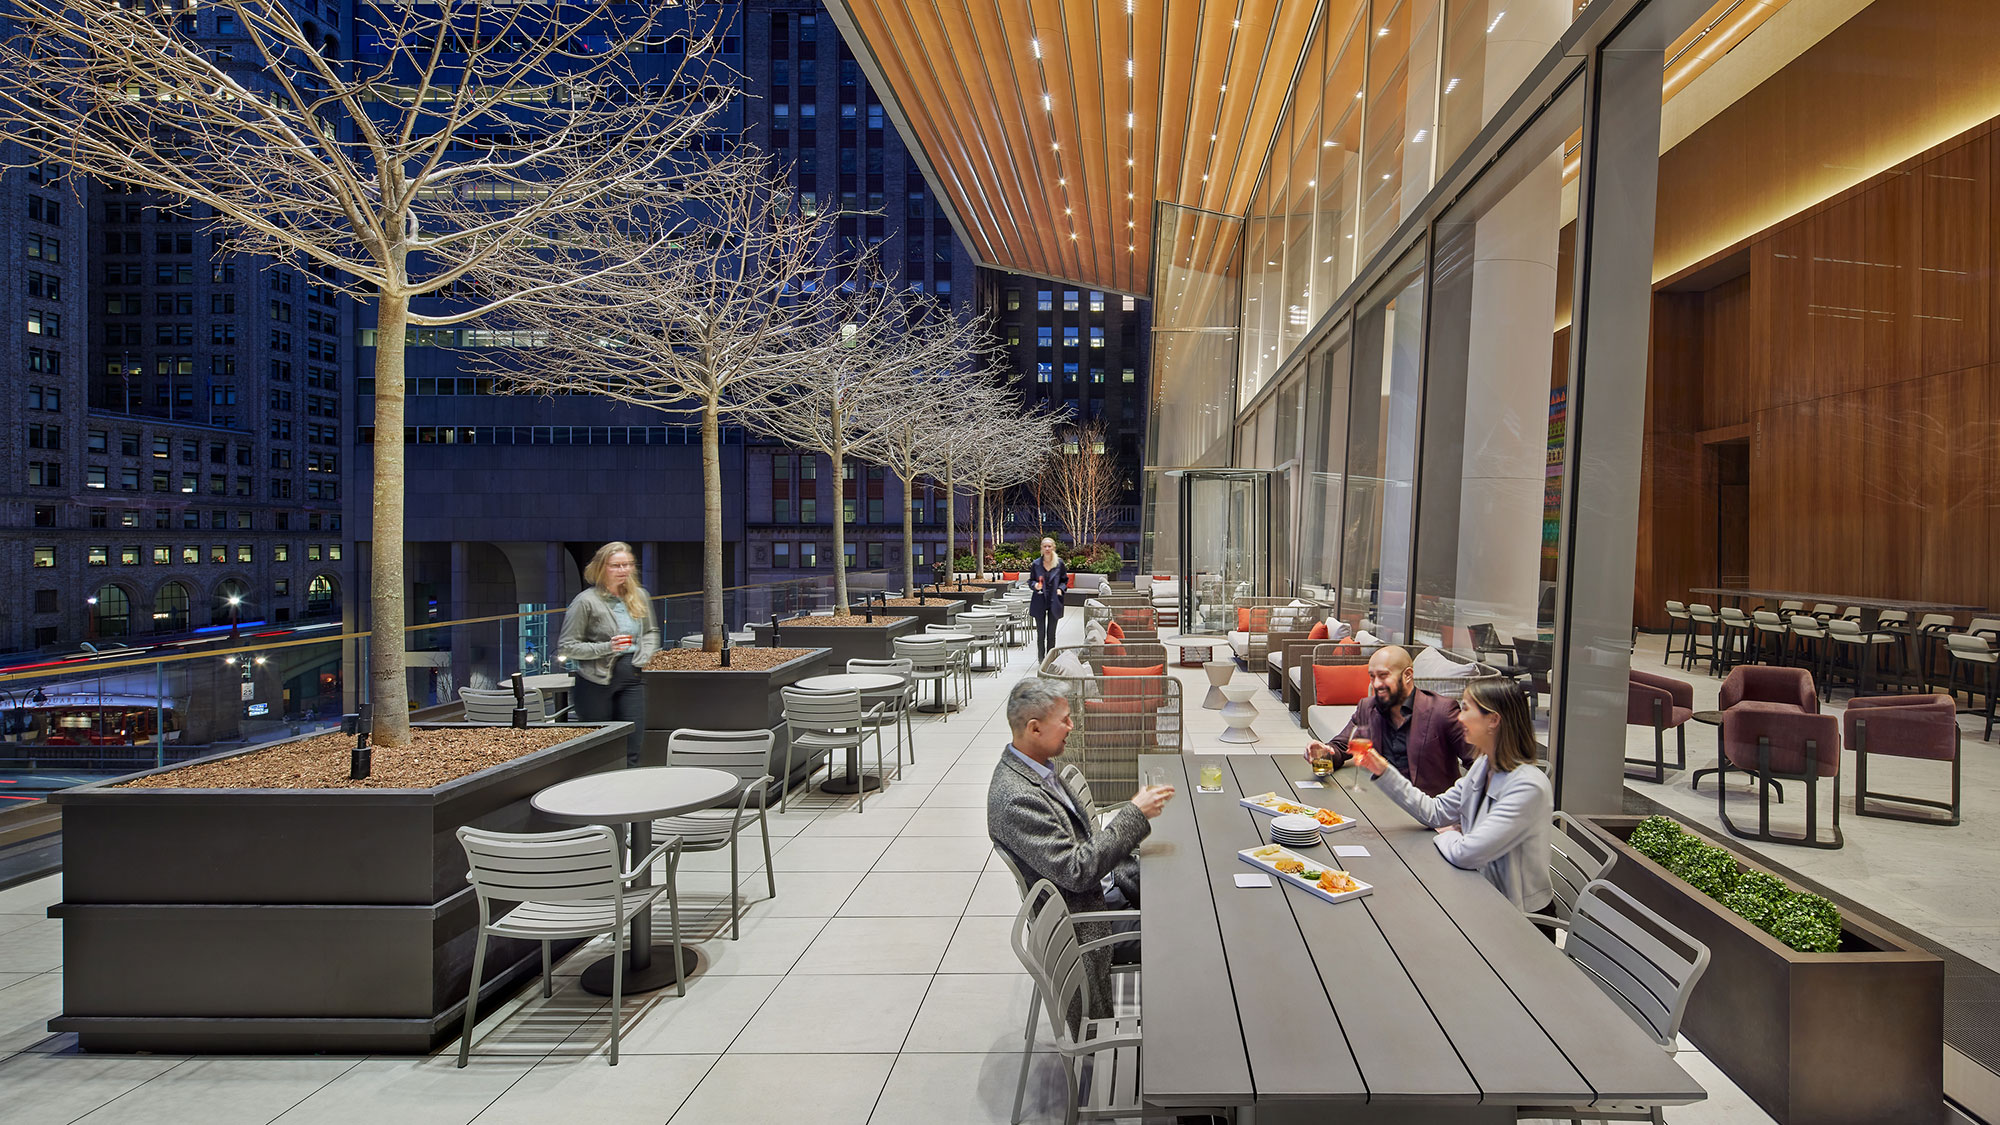
The high roof on a mixed-use tower brings its own set of details: parapet drainage on a tall building that catches more wind-driven rain, mechanical-penthouse and elevator-overrun flash-throughs, and the waterproofing under any rooftop amenity deck. Rooftop amenity decks - now standard on Charlotte's mid- and high-rise commercial - need a traffic-bearing assembly under the pavers or decking, not a roofing membrane, and we install and warranty those in coordination with the deck-finish contractor and the structural engineer of record. Above occupied public space, the work also carries fall-protection and access requirements that a standalone commercial roof never faces.
Coordinating warranties across uses
The reason mixed-use roofing demands a specialist is that a single building can carry several manufacturer warranties at once - one for the high roof membrane, another for the podium deck assembly, a third for the amenity deck - and they have to be coordinated so there is no uncovered seam where one system terminates and the next begins. Those transitions are where ownership and liability blur and where leaks find a home. We document each system, register each warranty in the owner's name, and detail the tie-ins between them so the building has continuous coverage rather than three warranties with gaps in between.
Working over occupied retail and residents
Most of this work happens on occupied buildings, and the urban core brings real constraints: noise ordinances that govern working hours, ground-floor retail that cannot lose its entrance, and residents directly below the deck being torn off. We build a phasing plan before mobilizing, with dust and noise containment, elevator and common-area access coordinated with building management, and daily dry-in confirmed in writing - we do not leave a work area at the end of a day unless it is watertight, because the people sleeping under it have no tolerance for a missed forecast.
Mixed-Use Development Roofing Questions
Roofing membranes are built for drainage and light maintenance traffic. Podium waterproofing must handle structural deflection, root intrusion from landscaping, constant hydrostatic pressure in planters, and pedestrian or vehicle loads. Using a standard roofing membrane on a plaza or amenity deck is the wrong specification and typically fails within a few years.
With a detailed phasing plan built before mobilization. Noise, vibration, and dust containment are set up first, daily dry-in is confirmed in writing before each day ends, and elevator and common-area access is coordinated with building management so residents and retail tenants are not cut off.
Yes. Amenity decks need a traffic-bearing waterproofing assembly under the finish surface, not a standard roofing membrane. We specify, install, and warranty these in coordination with the deck-finish contractor and the structural engineer of record.
A mixed-use building often carries separate warranties for the high roof, the podium deck, and the amenity deck. We detail the tie-ins where one system terminates and the next begins, register each warranty in the owner's name, and document the transitions so there is continuous coverage with no uncovered seam.
Request a Written Scope