

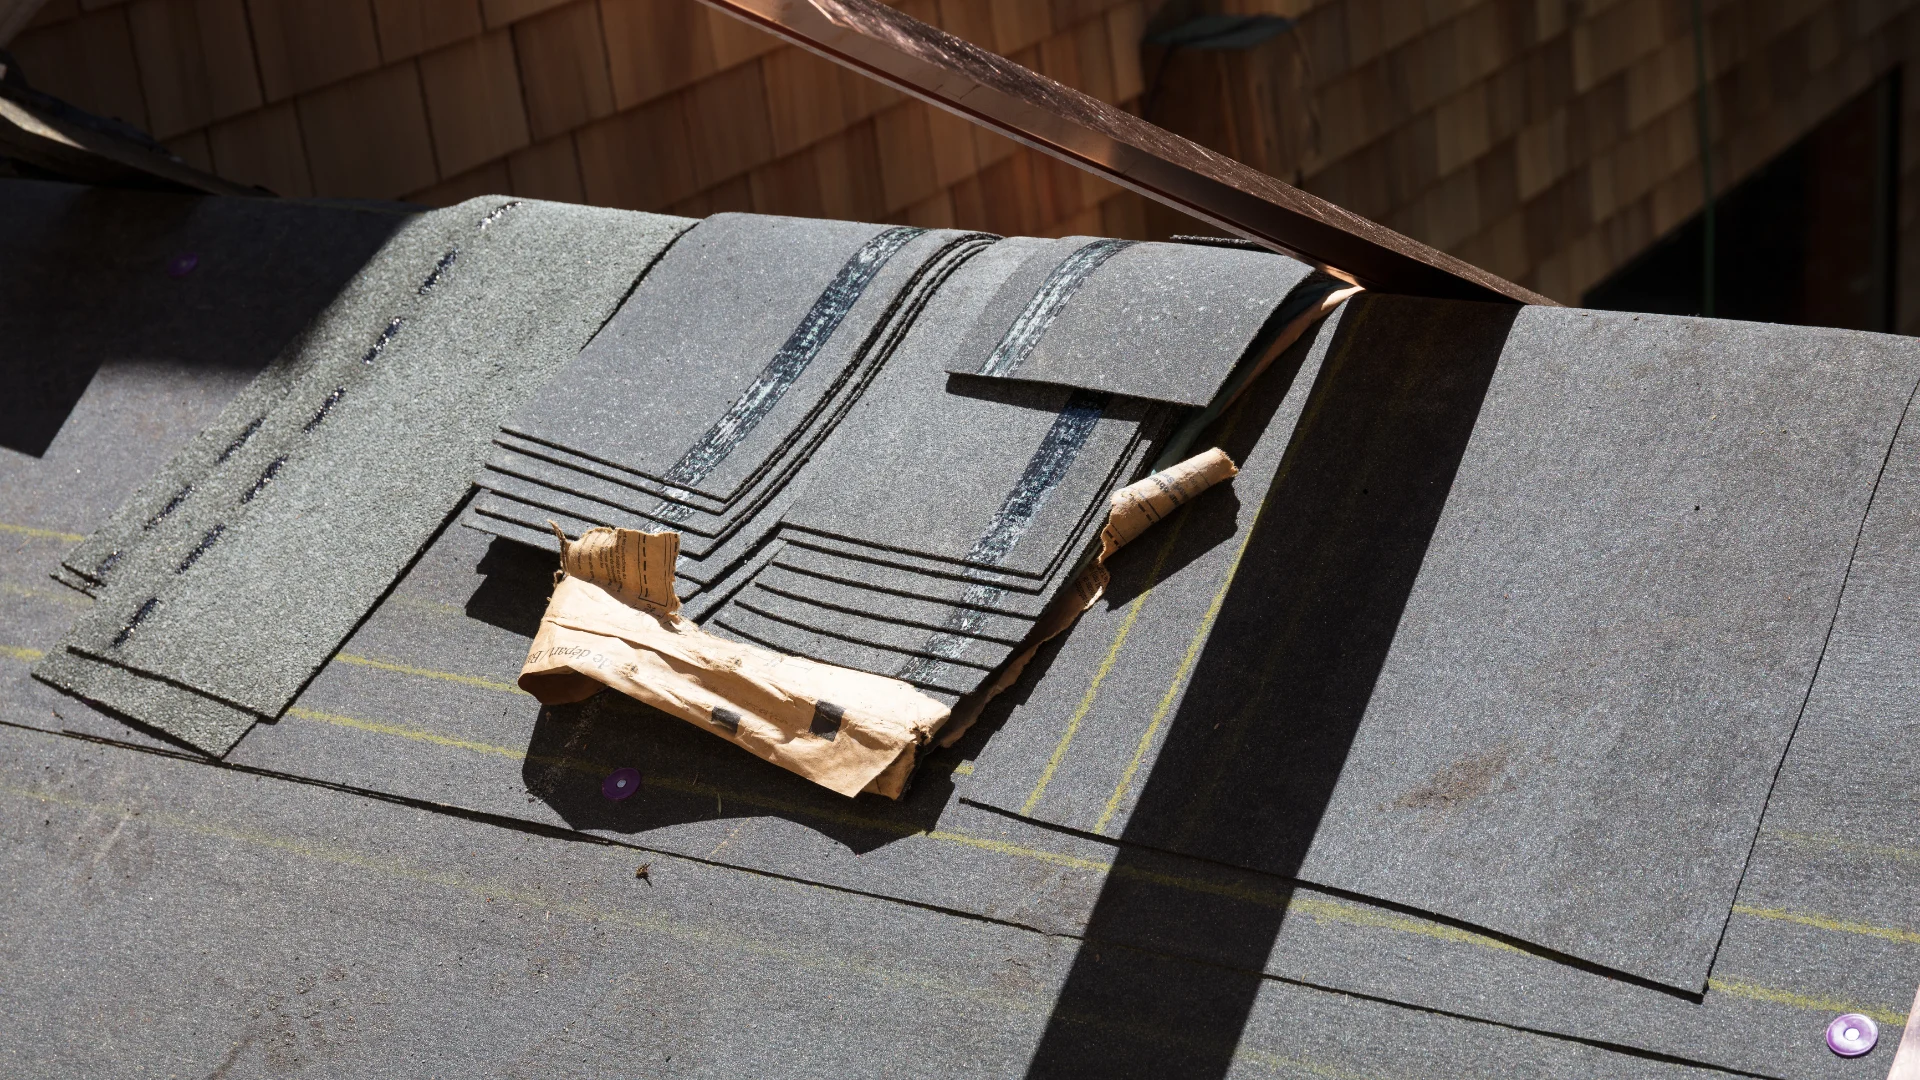
Parapet Wall Repair
Parapet wall repair, coping cap replacement, and base flashing reconstruction for Charlotte commercial buildings - South End masonry, Uptown office, and Mecklenburg County industrial buildings.
Commercial Roofers Charlotte
Parapet Wall Repair work starts with a documented roof walk and ends with a scope owners can use.
A failed parapet wall detail is one of the highest-volume leak sources on Charlotte commercial buildings, and one of the most under-repaired - because the failure is at the wall, not on the roof field where a visual inspection typically focuses.
The parapet wall - the low wall that extends above the roofline on most Charlotte commercial flat roofs - performs three functions: it provides a structural edge for the roofing system, it shields the roof perimeter from direct wind uplift, and it carries the base flashing and coping cap that seal the transition between the roof membrane and the building exterior. When any of those details fail, the parapet becomes the primary water entry point for the building, and it is often misdiagnosed - the interior damage appears on the interior wall face or ceiling below the roofline, and the entry point gets attributed to a window or curtain wall failure rather than the roof edge.
Charlotte's parapet wall inventory has three distinct generations. The oldest generation - the pre-1980 Uptown office buildings and the former industrial structures in NoDa and South End - are unreinforced masonry parapets, typically brick or concrete block, without modern movement control joints. These walls move seasonally with thermal expansion and contraction, and the movement exceeds the tolerance of standard roofing termination bar details. The 1980s-to-2000s generation introduced metal parapet cap systems and improved coping cap design, but the base flashing details on many of those buildings have not been maintained and are now deteriorated. The post-2010 generation - the South End mixed-use towers, the new Ballantyne corporate buildings, the University City campus construction - uses modern parapet assemblies with continuous counter-flashing and coping cap systems that are still within warranty age.
We repair parapets at the right scale: not just recaulking a termination bar, but addressing the wall substrate, the base flashing assembly, the counter-flashing, the coping cap, and the drainage at the parapet base - as a system. A parapet repaired at only one layer of that assembly will fail at another layer within two to three seasons in Charlotte's climate.
The first visit produces a practical roof record: current conditions, visible failure points, drainage notes, access concerns, and the repair or replacement path that fits the building.
Owners get a written scope that separates urgent water-control work from longer-term capital planning, so the roof decision is not made from guesswork.
The closeout package keeps the next decision clear with before photos, after photos, material notes, warranty coordination, and recommended maintenance timing.
For occupied buildings, staging, access, odor control, and tenant communication are part of the roof plan before crews arrive.
For portfolio owners, the goal is consistent documentation across properties, not a one-off opinion that cannot be compared later.
Parapet Failure Modes We See Buildings
Termination bar pull-out at masonry parapets: The standard termination bar - a metal bar that compresses the membrane's edge against the wall and is mechanically fastened through the masonry - loses hold when the masonry substrate deteriorates or when seasonal wall movement works the fastener holes to oversized. In Charlotte's older South End and NoDa buildings, we find termination bars that are mechanically fastened to brick faces that have face-spalled behind the fastener, leaving the bar essentially floating and the membrane unsealed at the termination. Repair requires removing the termination bar, repairing or replacing the masonry face where damaged, and re-fastening to sound substrate - which sometimes means drilling deeper to reach sound backup material.
Coping cap delamination and blow-off: Coping caps - the material that covers the top surface of the parapet wall - are exposed to the full wind load at the building's perimeter. In Charlotte's ASCE Wind Zone II environment (115 mph design wind speed for most Mecklenburg County locations), coping caps that were not designed or installed to current ANSI/SPRI ES-1 standards can blow off in major wind events. We have documented coping cap blow-off after every significant Tropical storm remnant event that tracks through the Charlotte area - including Helene in 2024. Blown coping caps leave the parapet wall top exposed to direct rainfall, which rapidly saturates the wall and migrates into the building assembly.
Counter-flashing failure at through-wall details: Counter-flashing - the metal or membrane flashing that laps down over the base flashing from the wall face - is the second line of defense at the parapet. When counter-flashing pulls away from the wall, lifts at the overlap with the base flashing, or loses its reglet attachment, the parapet detail relies entirely on the base flashing sealant, which is a single-line-of-defense design that fails in Charlotte's rainfall intensity. We restore proper two-line counter-flashing assemblies on every parapet repair we scope.
Base flashing deterioration and separation: The base flashing - the roofing membrane material that runs up the parapet wall from the roof field - deteriorates through UV exposure and mechanical stress at the top termination. On EPDM systems, the base flashing material often chalks and loses flexibility, cracking at the termination line. On TPO systems, the seam between field membrane and base flashing is subject to the same thermal stress that affects field seams. Modified bitumen base flashings on older buildings can lose adhesion to the wall surface in Charlotte's summer heat, creating an air gap at the wall that becomes a water entry point.
Our Parapet Repair Approach
Wall substrate assessment before flashing work: On every parapet repair in Charlotte's older building stock, we assess the wall substrate before specifying the flashing repair. A masonry wall with face-spalled brick, open mortar joints, or efflorescence patterns indicating chronic water infiltration into the wall assembly needs substrate repair before new flashing is installed. Putting new flashing on a damaged wall face produces a repair that fails at the substrate within two to three seasons.
Coping cap specification to current ANSI/SPRI ES-1: We specify coping caps to the current edition of ANSI/SPRI ES-1, which defines wind-uplift requirements for edge metal including coping systems. Charlotte's ASCE Wind Zone II design requirement and the open-exposure conditions at the rooflines of taller buildings in the Uptown cluster and the Ballantyne corporate campus require coping systems designed to a higher wind-uplift resistance than the pre-2010 standard. Buildings with pre-ES-1 coping caps are carrying a wind-vulnerability that may not be obvious until the next significant event.
Movement accommodation on masonry parapets: For the older masonry parapets in NoDa, South End, and the pre-1980 Uptown stock, we design base flashing assemblies with explicit movement accommodation. That means flexible coping cap covers rather than rigid metal, termination details at reglets rather than exposed termination bar, and elongated boot flashings at penetrations through the parapet wall. The goal is to give the assembly enough compliance to follow the seasonal wall movement without opening a gap at the critical termination.
Documentation for warranty and capital plan use: Every parapet repair we complete is documented with before and after photos, materials used and manufacturer specifications, and a written description of the scope. For buildings with active manufacturer warranties, the parapet repair documentation is submitted to the manufacturer for warranty records. For buildings in capital planning mode, the parapet condition report becomes part of the five-year maintenance and replacement forecast.
Charlotte Neighborhoods with Elevated Parapet Repair Frequency
South End and West End historic industrial conversions: The former textile and manufacturing buildings converted to office and creative use in the 2010s and 2020s along South Boulevard, Camden Road, and Morehead Street have unreinforced masonry parapet walls that are 60 to 100 years old. Many were covered with roofing membrane in the 1980s and 1990s on details that did not accommodate the masonry movement. The parapet failure rate on this building stock is higher than any other commercial category in the Charlotte metro.
Uptown Charlotte pre-1980 office buildings: The older Uptown office buildings - the towers and mid-rise structures that predate the 1990s banking boom - have concrete parapet assemblies with the original metal coping caps. The coping caps on many of these buildings were designed before current ES-1 wind requirements and are past their design life. Buildings in the Tryon Street and Trade Street corridors should treat coping cap condition as a priority inspection item on any roof assessment.
Older Mecklenburg County industrial and warehouse stock: The flat-roof industrial buildings along Wilkinson Boulevard, Brookshire Freeway, and the older Airport Road corridor are predominantly 1960s and 1970s vintage with concrete masonry unit parapet walls and original BUR roofing that has been recovered one to three times. The parapet details on these buildings are a mix of every generation of repair material and technique, and the failure modes are correspondingly complex. We prefer to strip the parapet assembly to substrate on these buildings and rebuild it from scratch rather than add another layer to an already-complicated detail.
How do I know if my Charlotte building's leak is from the parapet or the roof field?
The interior damage pattern is the first diagnostic clue. Leaks that appear at the interior wall face, below the roofline elevation, or at the ceiling perimeter rather than the center of the bay are typically parapet-related. Leaks that appear at the ceiling center, below mechanical equipment, or in a linear pattern across the field are more likely field membrane or penetration failures. A documented inspection with interior-to-deck correlation before any repair is committed will resolve the source question.
Can parapet wall repair be done while the building is occupied?
Yes. Parapet repair does not require interior access or building shutdown in most cases. We stage material at the roof edge, perform the repair work on the exterior wall face and coping cap from the roof level, and leave no disruption inside the building. The exception is where scaffolding or man-lift access is needed for tall parapets on multi-story buildings - that work requires coordination with building management on staging and any street-level impact.
Do you handle masonry repairs as part of parapet repair?
For repairs within the scope of the roofing assembly - repointing mortar at termination bar fastener locations, patching spalled brick faces where the flashing substrate requires it, stabilizing loose masonry at counterflashing reglets - yes, we handle that as part of the parapet repair scope. For major masonry structural repairs - wall reconstruction, full parapet rebuild in new masonry - we subcontract to a licensed masonry contractor as part of the project and manage the coordination.
Parapet leak on a Charlotte commercial building?
Our project managers assess the wall substrate, the base flashing, the counter-flashing, and the coping cap - the full parapet assembly - and write a repair scope that addresses all failure points rather than just the most visible one.
Request a Written Scope