

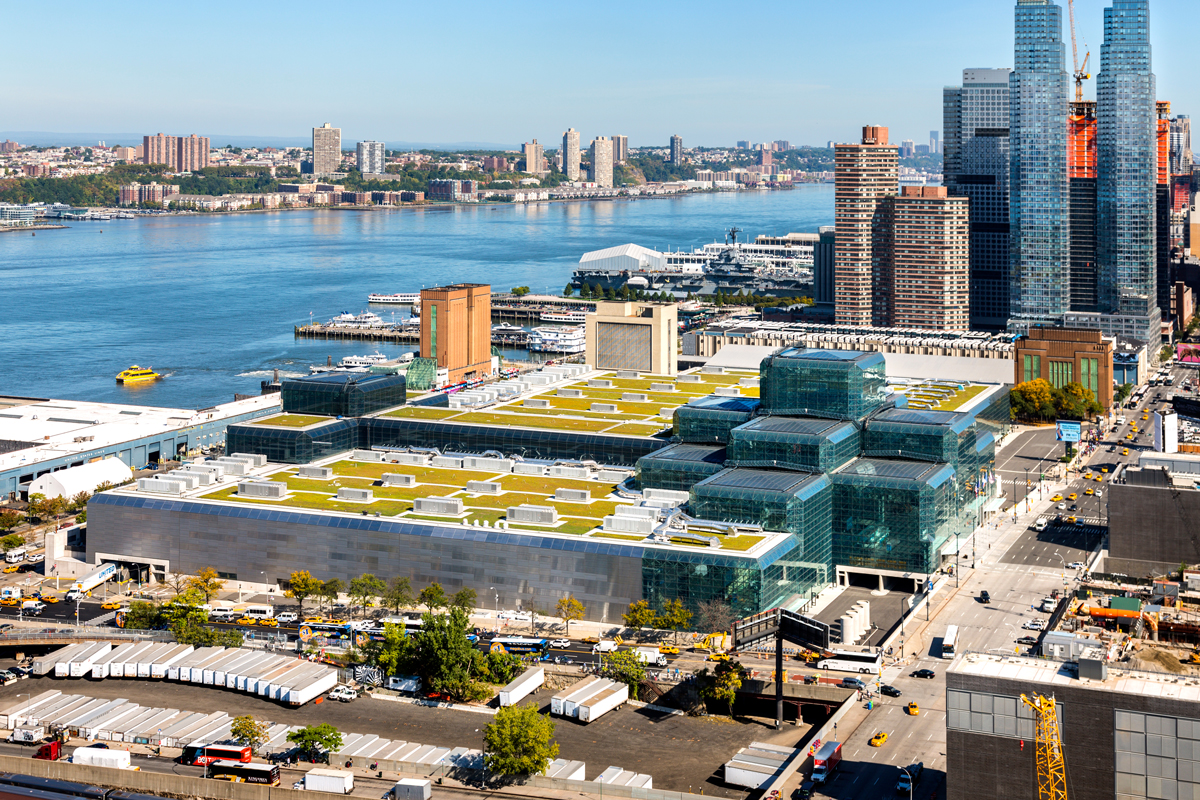
Event Venue & Convention Center Roofing
Commercial roofing for event venue & convention center roofing in Charlotte, NC - specifications, scheduling, and project coordination for this building type.
Commercial Roofers Charlotte
Event Venue & Convention Center Roofing roof work is shaped by occupancy, access, drainage, tenant protection, and the warranty path that fits the building.
Charlotte's commercial market spans the I-77 South Park corridor, the University Research Park along US-29, the airport area Steele Creek industrial zone, and the South End and NoDa redevelopment districts. Event venues, convention centers, and banquet facilities in this market have committed event calendars that make roofing scheduling a project management challenge first - finding confirmed dark periods in a facility booked 12 to 18 months in advance requires the booking calendar before any scope is written.
Smoke exhaust systems are the most commonly overlooked code-compliance interface in event venue roofing in Charlotte. Large assembly buildings are required by code to have mechanical smoke exhaust capability - fans designed to remove smoke from the occupied space during a fire event. These fans are typically roof-mounted, and any roofing work that temporarily affects their operation requires a documented alternate means of compliance approved in writing by the fire marshal before work begins. We include smoke exhaust coordination as a standard pre-construction deliverable on every assembly-occupancy roofing project.
For occupied buildings, staging, access, odor control, and tenant communication are part of the roof plan before crews arrive.
For portfolio owners, the goal is consistent documentation across properties, not a one-off opinion that cannot be compared later.
The first visit produces a practical roof record: current conditions, visible failure points, drainage notes, access concerns, and the repair or replacement path that fits the building.
Owners get a written scope that separates urgent water-control work from longer-term capital planning, so the roof decision is not made from guesswork.
The closeout package keeps the next decision clear with before photos, after photos, material notes, warranty coordination, and recommended maintenance timing.
Event Venue Roofing - Compliance Questions
Assembly occupancy buildings require roofing materials with Class A flame spread ratings - the most restrictive classification under the IBC. Insulation products, adhesives, and membrane systems must meet Class A requirements for assembly occupancy applications. Membrane manufacturers publish flame spread test results (ASTM E108) for their products - we verify compliance for the specific product being proposed and include the compliance data in the permit submittal. Some older insulation products used in recover applications may not meet current Class A requirements and would require complete removal.
A building permit is required for all assembly-occupancy re-roofing in Charlotte. The permit application requires specification documents, manufacturer product data with fire ratings, and - for buildings over a certain size - a structural engineer's letter confirming the new assembly load is within the existing structure's capacity. In some cases, fire marshal sign-off on the smoke exhaust interface plan is required before the building department will issue the permit. We submit complete permit packages and manage the permit coordination from application through final inspection.
Work on SHPO-listed or National Register properties that involves exterior material changes requires a submittal to the State Historic Preservation Office documenting the existing conditions, the proposed materials, and how the proposed work meets the Secretary of the Interior's Standards for Rehabilitation. For roofing, this typically means demonstrating that the proposed membrane system matches the appearance of the original roofing material as closely as possible, or using approved alternative materials for building types where the original material is no longer manufactured. We prepare SHPO submittals as a standard service for historic venue projects.
Egress routes within assembly buildings - the corridors, stairwells, and exit discharge paths that lead occupants out of the building - must remain fully functional throughout construction. In practice, this means that overhead roofing work above an active egress route requires temporary weather protection that maintains the egress path below in dry, passable condition, and that no debris, equipment, or materials are staged in or adjacent to an egress path. We identify all egress routes in the pre-construction walkover and include egress protection requirements in the phase plan submitted to the fire marshal.
How Event Venue & Convention Center Roofing affects the roof scope
Event Venue & Convention Center Roofing roof work is shaped by occupancy, access, roof size, equipment density, tenant expectations, safety requirements, and how the owner uses the building.
The same membrane failure can require a different plan on a warehouse, office, school, restaurant, medical building, retail center, or multifamily property because the operating constraints are different.
What owners should expect to see in writing
The written scope should identify existing roof conditions, active leak points, drainage concerns, roof traffic areas, equipment curbs, edge conditions, and any areas that require further testing before pricing is final.
It should also separate near-term repair from longer-term capital planning so the owner can decide what needs action now and what belongs in the next budget cycle.
Related planning paths
Owners can use this page with commercial roof maintenance, commercial roof replacement, roof systems, and roof asset management.
Those links connect the building type to the service path, system choice, and documentation work needed to make a responsible roof decision.
Scope questions to answer early
Before a final scope is written for Event Venue & Convention Center Roofing, the building owner should understand what roof areas were observed, what areas were not accessible, what assumptions are being made, and what conditions could change the price or schedule after work begins.
That includes active leak locations, ponding water, interior sensitivity, roof traffic, parapet and edge conditions, equipment curbs, drain condition, prior repairs, membrane age, substrate concerns, and whether the roof has already been recovered before.
Request a Written Scope